Save
Ask
Tour
Hide
Share
$675,000
6 Days On Site

5718 Moser Farm Rd
Prospect, KY 40059

For Sale|Single Family Residence|Active
4
Beds
3
Total Baths
2
Full Baths
1
Partial Bath
3,504
SqFt
$193
/SqFt
1994
Built
Subdivision:
GLEN OAKS
County:
Jefferson
Call Now: (502) 208-5820
Is this the listing for you? We can help make it yours.
(502) 208-5820
5718 Moser Farm Rd5718 Moser Farm Rd5718 Moser Farm Rd5718 Moser Farm Rd
Save
Ask
Tour
Hide
Share

Mortgage Calculator

Monthly Payment (Est.)

$3,080
Calculator powered by Showcase IDX, a Constellation1 Company. Copyright ©2026 Information is deemed reliable but not guaranteed.

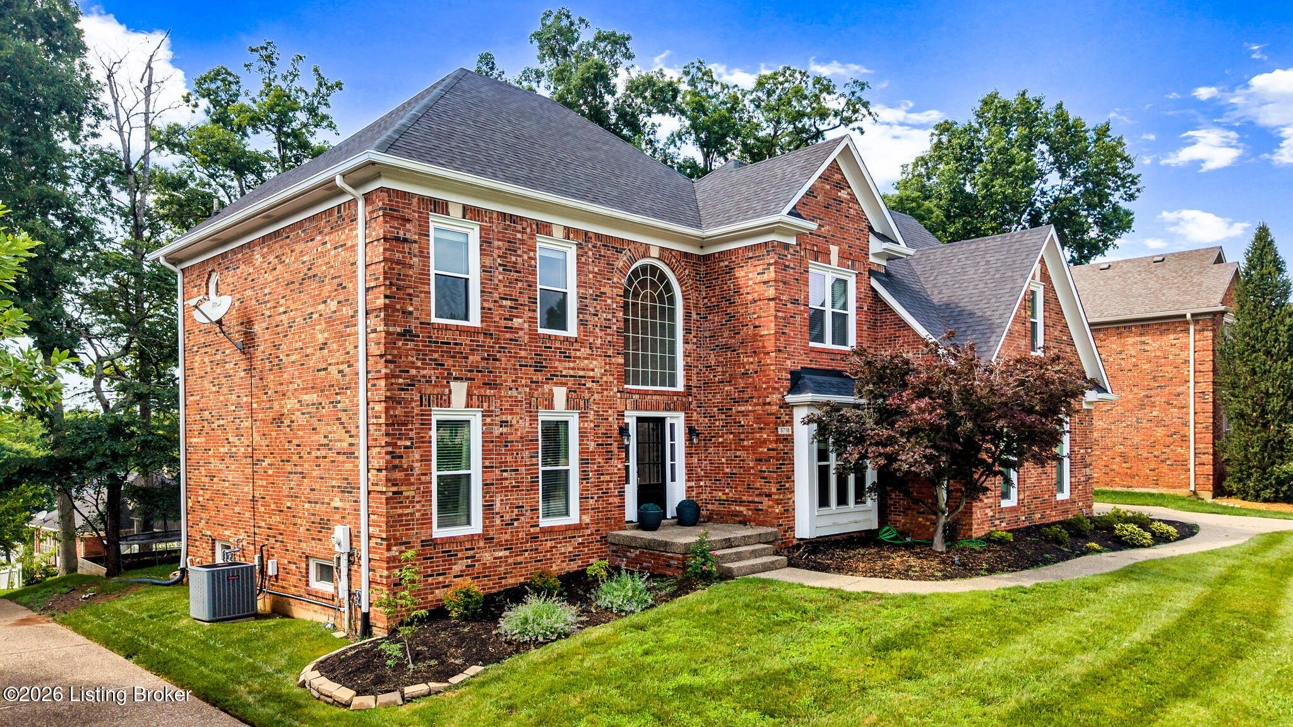
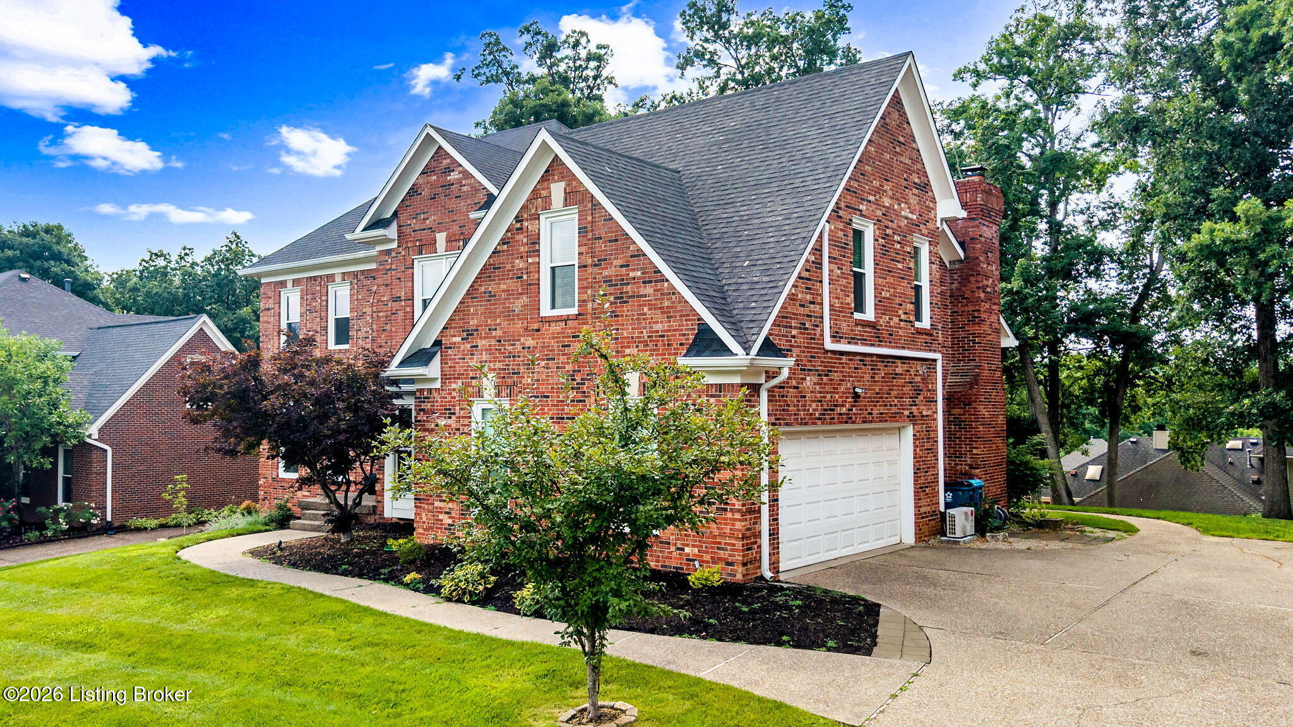
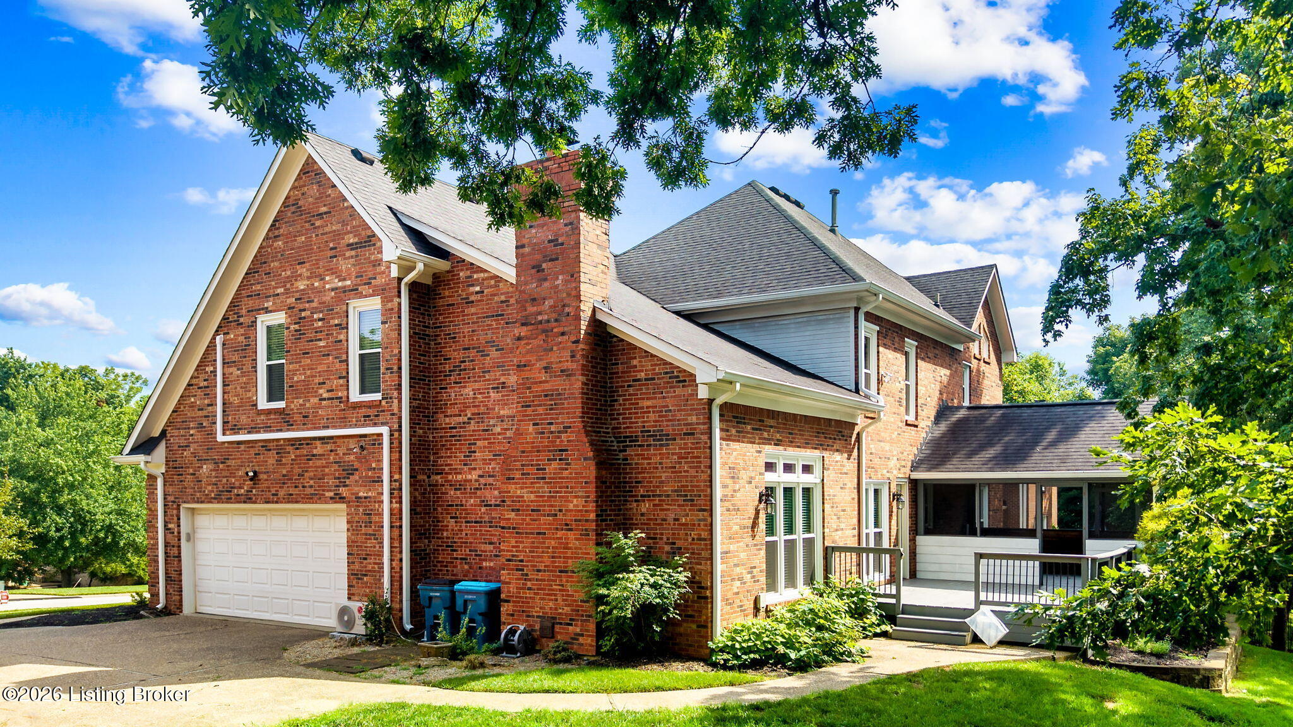
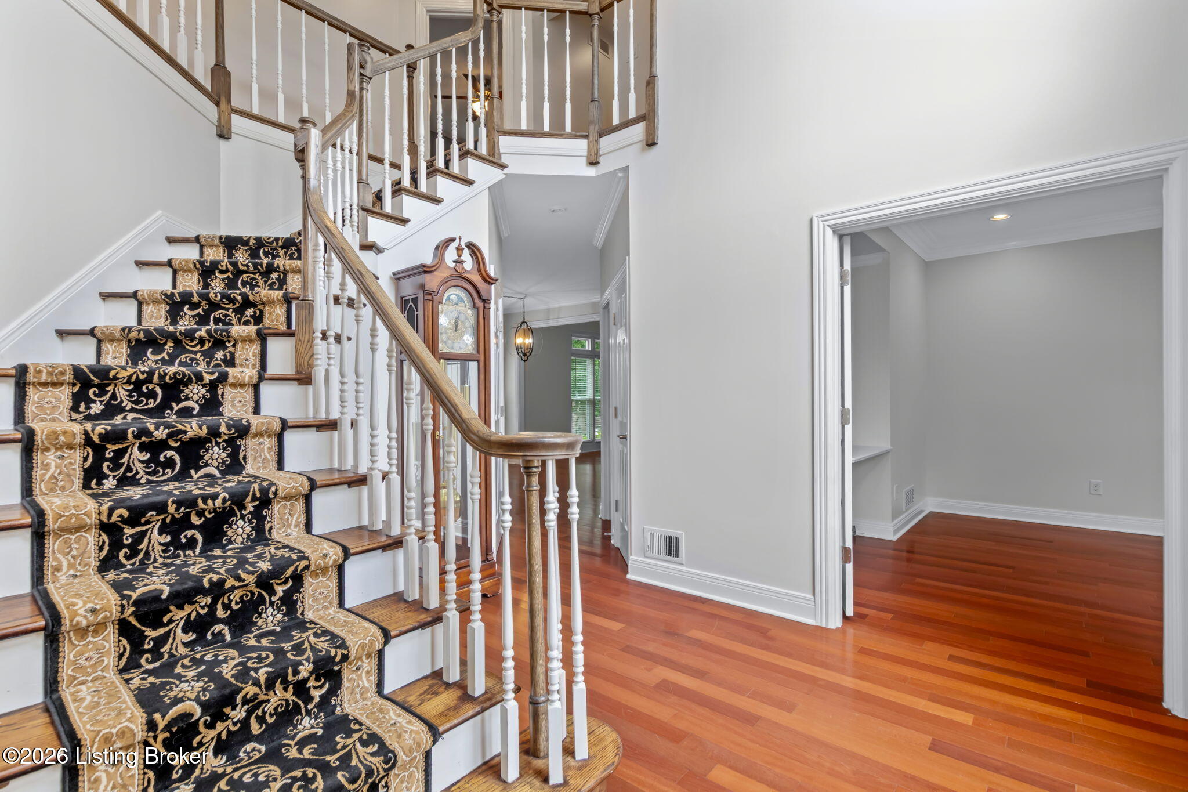
Great New Price on this Extremely Well Maintained Brick Two Story Family Home in the Highly Sought-after Glen Oaks Subdivision! Step Inside a Dramatic Two-Story Entryway Featuring Dual Staircases that Flow Seamlessly throughout the Main Living Areas. Designed for Both Everyday Living and Effortless Entertaining, The First Floor Boasts a Large Private Office, an Elegant Formal Living Room, a Spacious Dining Area, and a Dramatic Two-Story Great Room Complete with a Second Staircase and integrated Surround Sound. The heart of the home is the Semi Open-Layout, the Updated Chef's Kitchen, Beautifully Appointed with Quartz Countertops and Stainless Steel Appliances. Transition seamlessly to Backyard Experiences just outside the Kitchen Door, opening to an Expansive Deck and a Cozy and Tranquil Screened-in Porch/Deck. Upstairs, you will find Four Spacious Bedrooms, including a Primary Suite outfitted with Trayed Ceilings, a generous En-Suite Bath, and a Walk-in Closet. The Laundry Room is also Conveniently located on the Second Floor. The Partially Finished Basement adds Additional Flexible Living Space—Perfect for a Family Media Room / Rec Center. In addition, there is a Massive Storage Area accompanied with an Updated HVAC system and Water Heater. Complete with a Two-Car Side-Entry Garage, this Prospect Home offers East End Premium Neighborhood living at its Best.

Save
Ask
Tour
Hide
Share
Listing Snapshot
Price 
$675,000
Days On Site 
6 Days
Bedrooms 
4
Inside Area (SqFt) 
3,504 sqft
Total Baths 
3
Full Baths 
2
Partial Baths 
1
Lot Size 
0.26 Acres
Year Built 
1994
MLS® Number 
1728780
Status 
Active
Property Tax 
N/A
HOA/Condo/Coop Fees 
$450
Sq Ft Source 
Appraiser
Friends & Family
Recent Activity
6 days agoListing first seen on site
6 days agoListing updated with changes from the MLS®
General Features
Acres 
0.26
Attached Garage 
Yes
Garage 
Yes
Garage Spaces 
2
Parking 
Attached
Property Sub Type 
Single Family Residence
Sewer 
Public Sewer
SqFt Above 
3066
SqFt Below 
438
SqFt Total 
3066
Style 
Traditional
Utilities 
Electricity Connected
Water Source 
Public
Interior Features
Basement 
Partially Finished
Cooling 
Central Air
Fireplace 
Yes
Fireplaces 
1
Heating 
Natural Gas
Bedroom 
Dimensions - 12.00x12.00Level - Second
Dining Room 
Dimensions - 14.00x13.00Level - FirstDescription - Formal
Family Room 
Dimensions - 13.00x26.00Level - Basement
Full Bathroom 
Dimensions - 6.00x10.00Level - Second
Great Room 
Dimensions - 19.00x14.00Level - First
Half Bathroom 
Dimensions - 7.00x7.00Level - First
Kitchen 
Dimensions - 14.00x22.00Level - FirstDescription - Eat in Kitchen
Laundry 
Dimensions - 6.00x6.00Level - Second
Living Room 
Dimensions - 13.00x14.00Level - First
Office 
Dimensions - 14.00x12.00Level - First
Primary Bathroom 
Dimensions - 10.00x13.00Level - Second
Primary Bedroom 
Dimensions - 13.00x18.50Level - Second
Save
Ask
Tour
Hide
Share
Exterior Features
Construction Details 
Cement SidingBrick
Fencing 
None
Patio And Porch 
DeckPorchScreened
Roof 
Shingle
Community Features
Association Amenities 
ClubhouseFitness CenterGolf CoursePlaygroundPool
Association Fee 
$450.0
MLS Area 
09-Anchrg/Glnvw/Lyndn/Prospct
School District 
Jefferson
Schools
School District
Jefferson
Elementary School
Unknown
Middle School
Unknown
High School
Unknown
Listing courtesy of Ken Ransdell of United Real Estate Louisville


Listing information is provided by Participants of the APEX MLS. IDX information is provided exclusively for personal, non-commercial use, and may not be used for any purpose other than to identify prospective properties consumers may be interested in purchasing. Information is deemed reliable but not guaranteed. Copyright 2026, APEX MLS. All Rights Reserved.
Last checked: 2026-09-17 12:24 PM UTC

Neighborhood & Commute
Source: Walkscore
Disclosure: Community information and market data powered by Constellation Data Labs. Information is deemed reliable but not guaranteed.
Save
Ask
Tour
Hide
Share
Scroll to Top