
1106 S Shelby StLouisville, KY 40203
Mortgage Calculator
Monthly Payment (Est.)
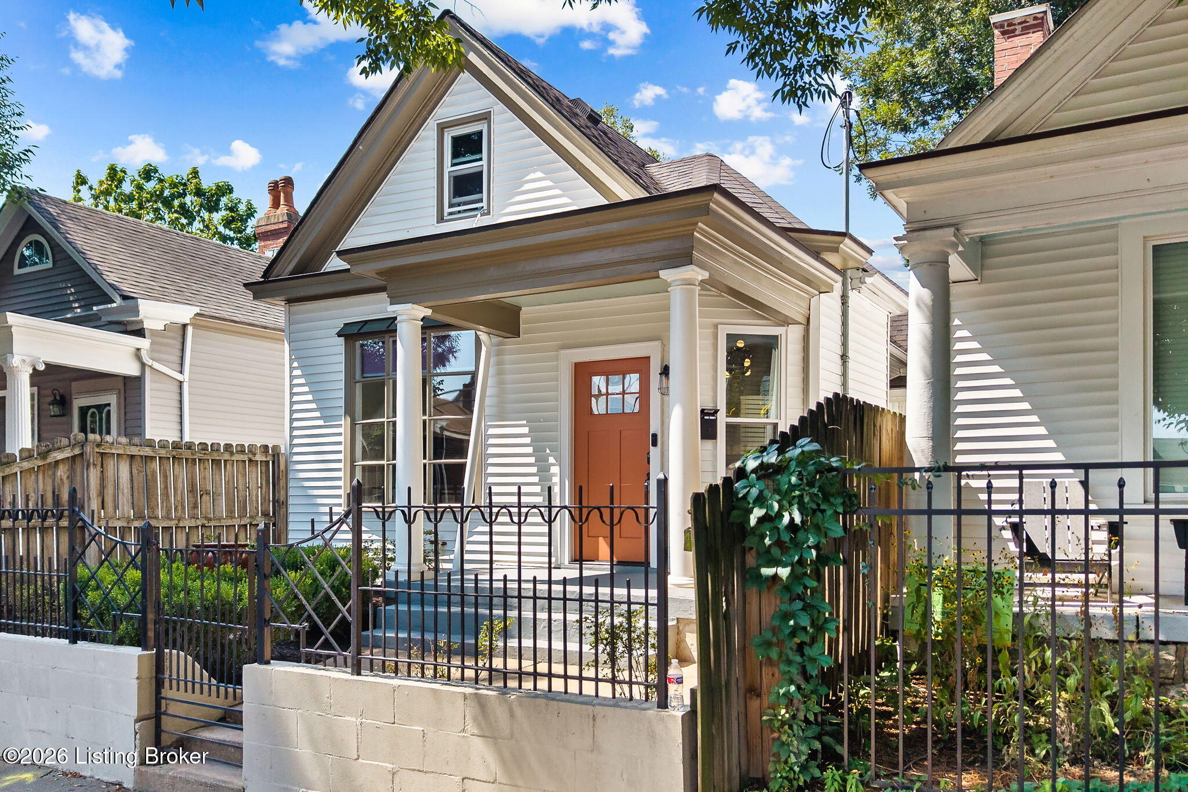
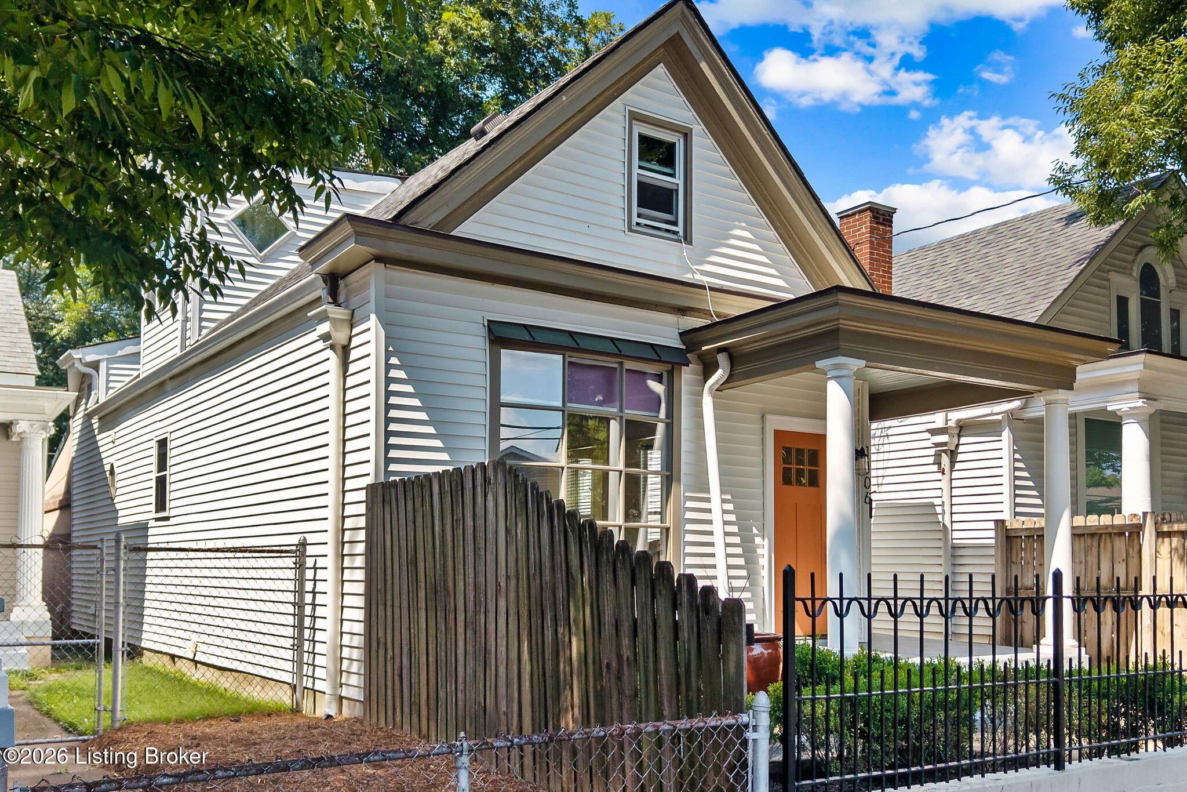
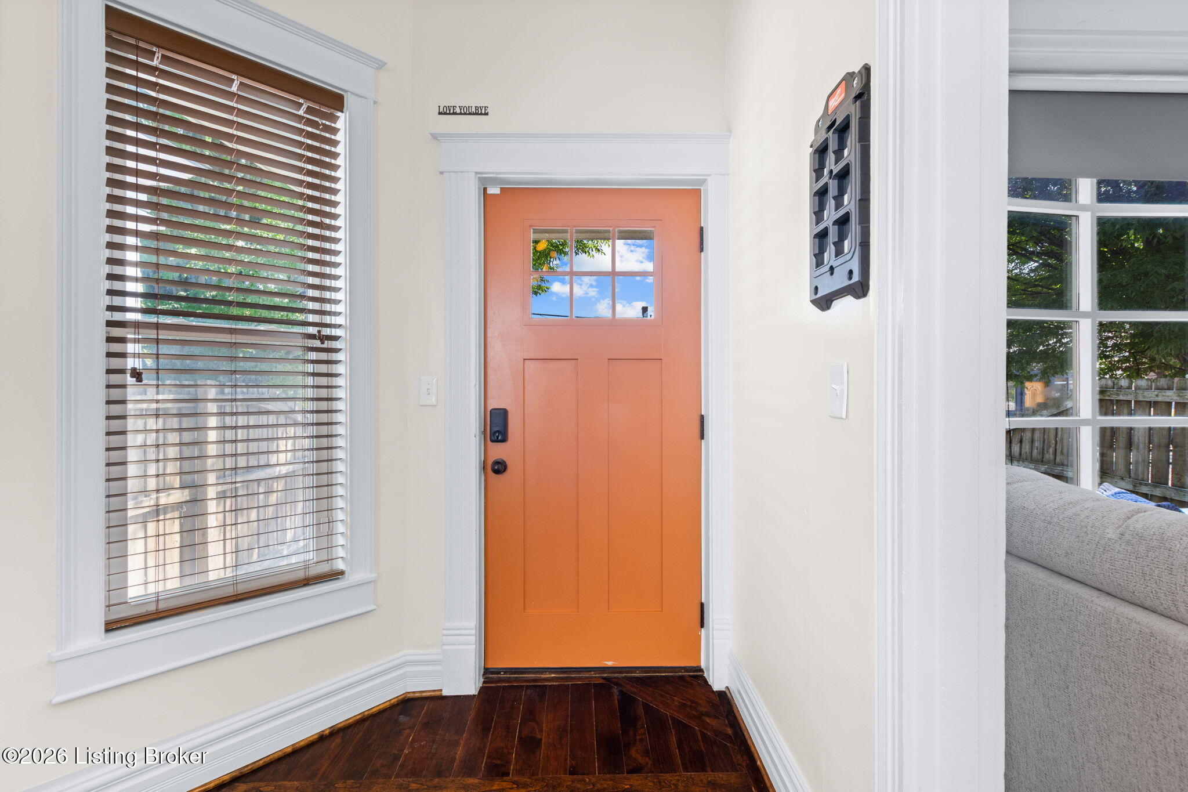
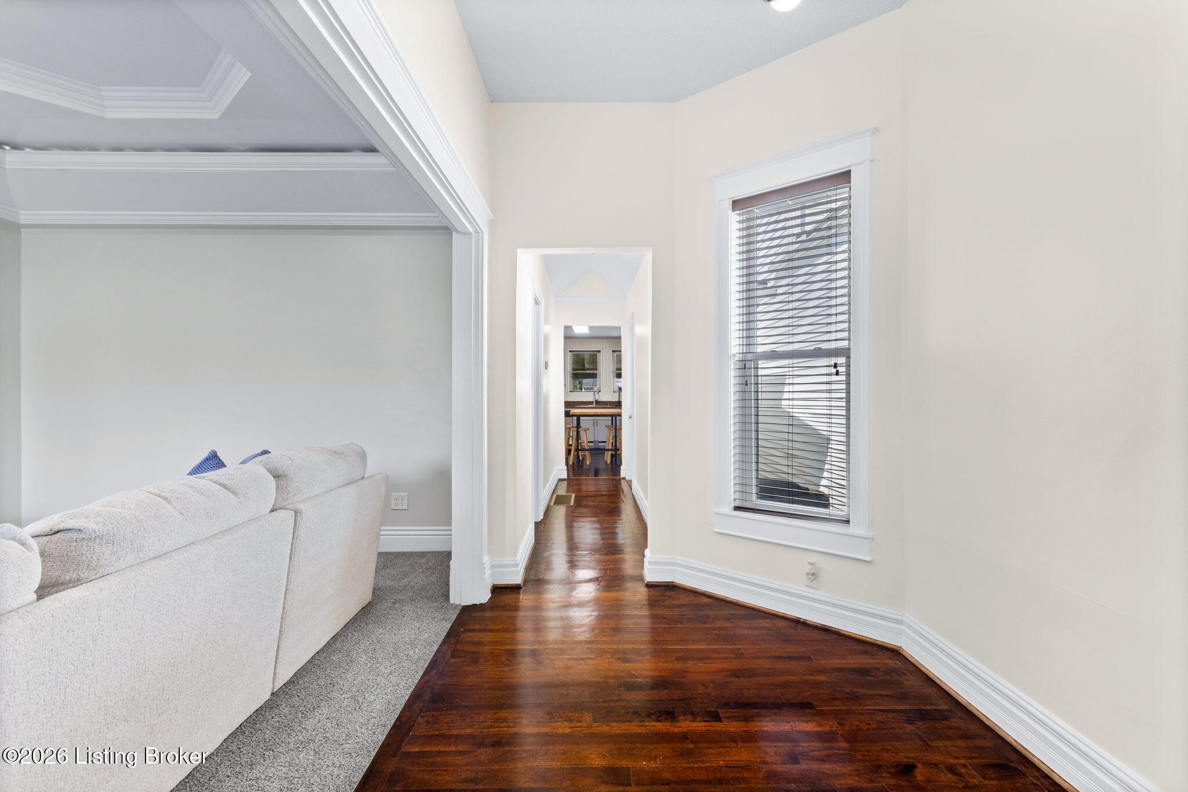
Enter an interest rate to see your estimated monthly payment.Adorable and thoughtfully updated, this Shelby Park bungalow offers historic character, modern improvements, and a location in the heart of it all. Major updates in the past few years include; vinyl siding, roof, windows, updated electrical service, newer HVAC and water heater, plus a second-floor mini-split for added comfort. A landscaped front yard, custom iron gate, copper-lined box gutters, and a beautiful covered front porch create standout curb appeal. Inside, the living room features tall tray ceilings and a large front window that fills the space with natural light. Hardwood floors continue through the hallway and into the kitchen, which offers painted cabinetry, a large island, stainless steel appliances, and a gas range. The remodeled first-floor bathroom features an elegant tiled shower and tile flooring. Upstairs, LVP flooring connects multiple flexible living areas, an additional full bathroom, a large closet, and oversized windows. Updated lighting and plumbing fixtures add a polished finish throughout. The extremely private backyard includes a covered patio, an adorable storage shed, and space for off-street parking. Located near Paristown Hall, Logan Street Market, Germantown, Schnitzelburg, Phoenix Hill, Butchertown, and the Highlands, with quick access to some of Louisville's best dining, shopping, entertainment, and nightlife
| 4 weeks ago | Listing first seen on site | |
| 4 weeks ago | Listing updated with changes from the MLS® |

Listing information is provided by Participants of the APEX MLS. IDX information is provided exclusively for personal, non-commercial use, and may not be used for any purpose other than to identify prospective properties consumers may be interested in purchasing. Information is deemed reliable but not guaranteed. Copyright 2026, APEX MLS. All Rights Reserved.
Last checked: 2026-10-06 11:35 PM UTC
Did you know? You can invite friends and family to your search. They can join your search, rate and discuss listings with you.