
2203 Tatton DrLouisville, KY 40245
Mortgage Calculator
Monthly Payment (Est.)
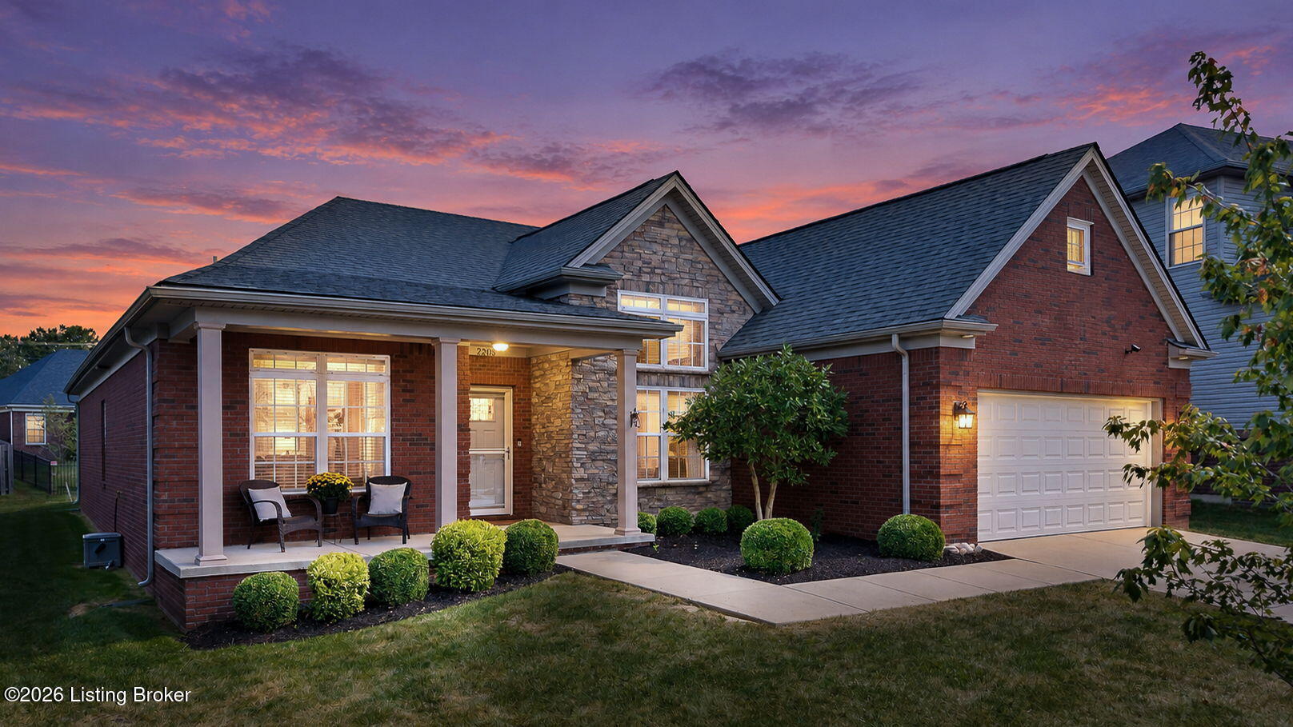
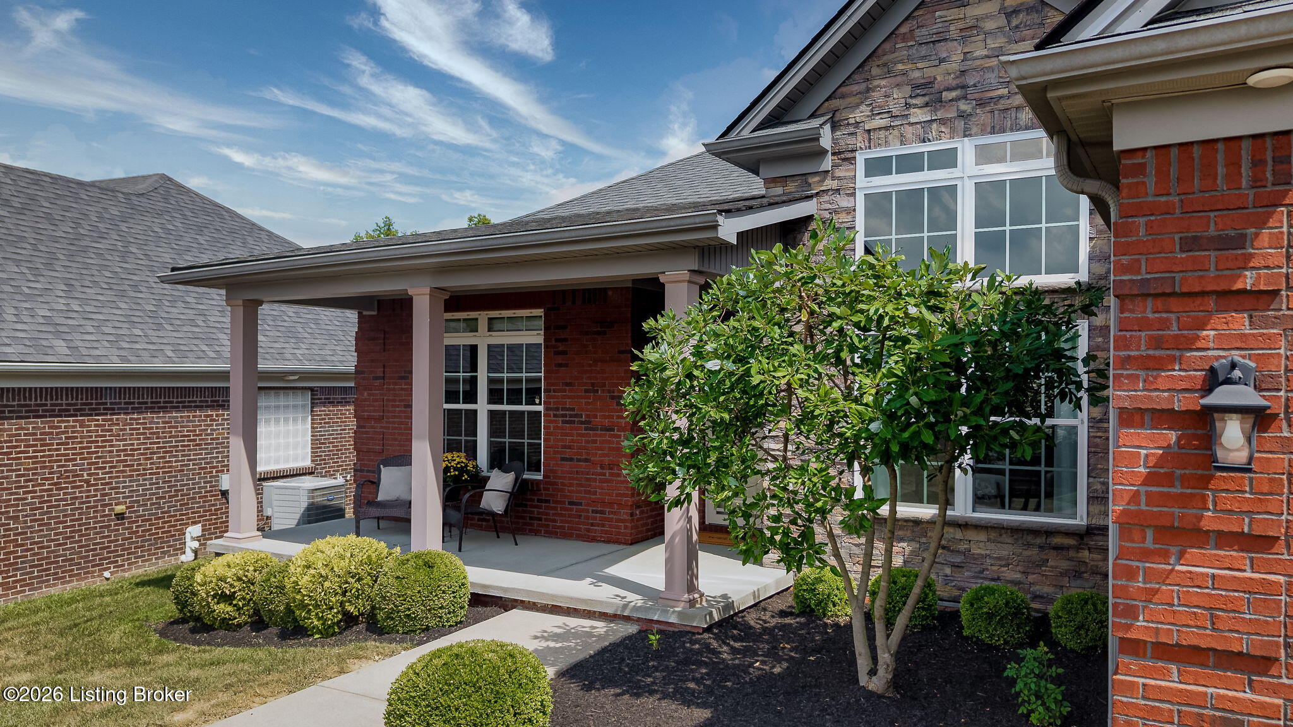
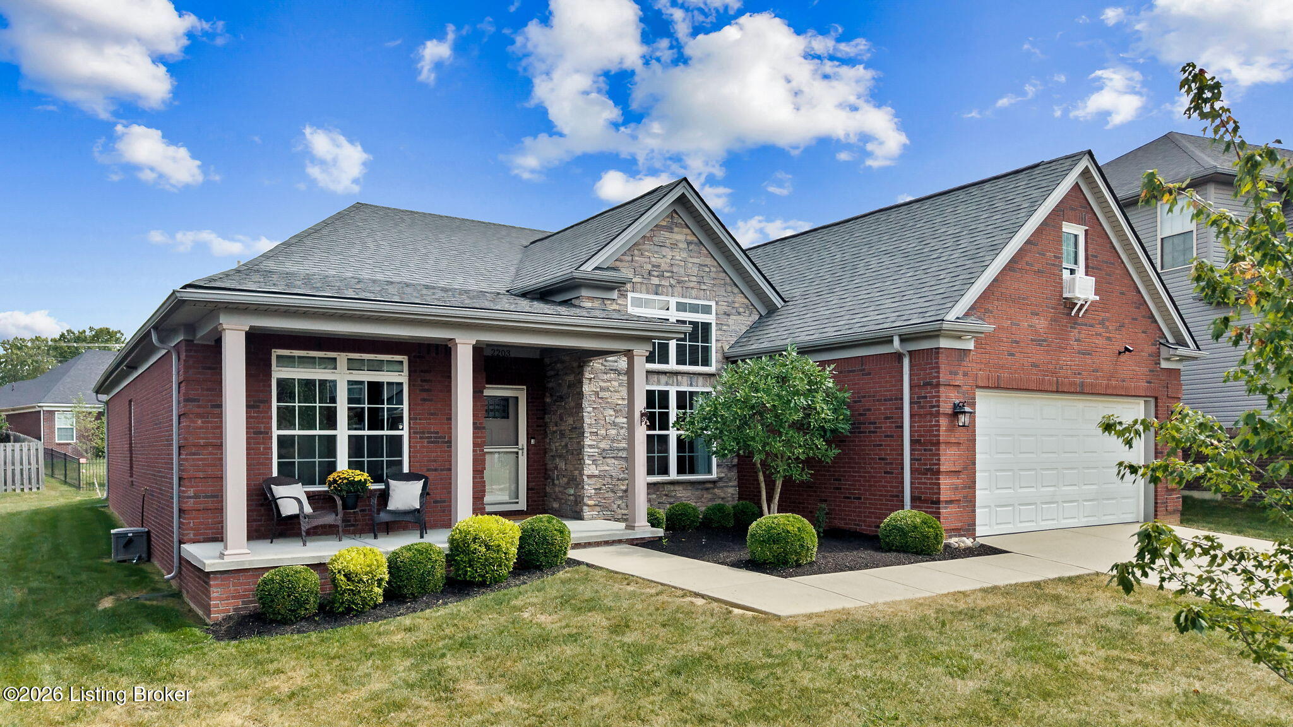
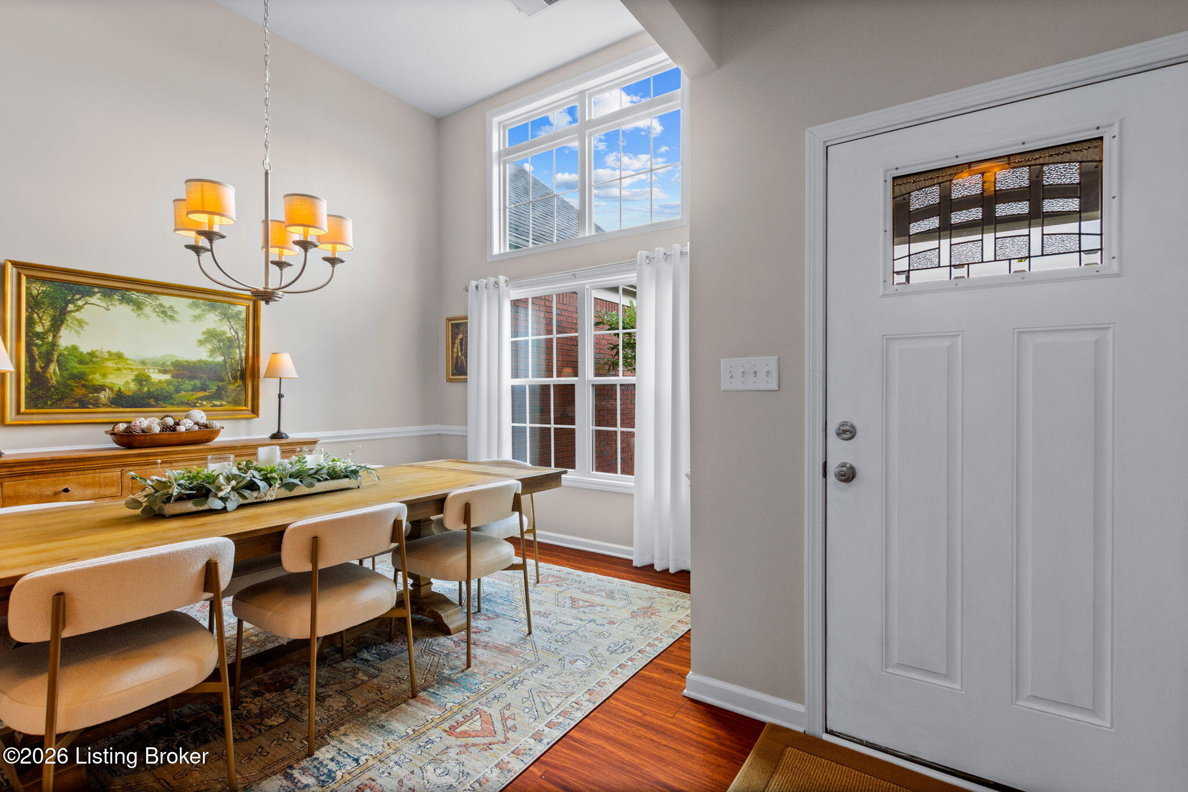
Enter an interest rate to see your estimated monthly payment.SELLERS WILL HELP WITH BUYERS CLOSING COSTS FOR THE RIGHT OFFER! BUYERS CAN USE FOR INTEREST RATE BUY DOWN OR GENERAL CLOSING COSTS AND PRE-PAIDS. Front room was used as a living room before it was a dining room and could easily convert back! Located in the highly desired Greens at Long Run Park, this spacious home offers nearly 2,500 square feet, four bedrooms, two full bathrooms and a versatile upstairs bonus room currently used as a bedroom. A brand-new Trane HVAC system was installed in September 2026 with transferable warranty, and a newer water heater adds further peace of mind. The open floor plan features nine-foot ceilings, premium LVP flooring, wide cased openings and abundant natural light. The great room includes a fireplace and built-in shelving and opens to a spacious kitchen with solid-wood cabinetry, leathered granite countertops, stainless steel appliances, an island with bar seating and multiple cabinet pullouts. A separate front room with a vaulted ceiling is currently used as a formal dining room but could also serve as a second living area. The split-bedroom design provides added privacy. The well-lit primary suite features a spacious bath with a soaking tub, large walk-in shower, decorative glass window and double sink vanity. Two additional oversized bedrooms share a full bath, while the finished room above the garage offers flexible space for a bedroom, office, playroom or hobby area. The home also includes a large laundry room and an oversized garage. Additional improvements include updated exterior doors, reinforced steel-mesh screen door on back door, upgraded lighting, ceiling fans and recessed lights with a night-light setting. Outside, the private landscaped backyard features a 13-by-15-foot patio with a metal-roof gazebo, plus an additional 10-by-14-foot patio for expanded outdoor entertaining. A covered front porch and attractive brick-and-stone exterior complete the home. Situated in a quiet neighborhood within walking distance of Long Run Golf Course and close to Long Run Park, this home is approximately 2.5 miles from the new Publix on Flat Rock Road, with convenient access to dining, shopping, parks and everyday amenities.
| 2 days ago | Price changed to $399,900 | |
| 2 days ago | Listing updated with changes from the MLS® | |
| 4 weeks ago | Listing first seen on site |

Listing information is provided by Participants of the APEX MLS. IDX information is provided exclusively for personal, non-commercial use, and may not be used for any purpose other than to identify prospective properties consumers may be interested in purchasing. Information is deemed reliable but not guaranteed. Copyright 2026, APEX MLS. All Rights Reserved.
Last checked: 2026-10-07 12:19 AM UTC
Did you know? You can invite friends and family to your search. They can join your search, rate and discuss listings with you.