Save
Ask
Tour
Hide
Share
$1,349,900
64 Days On Site

12601 N Osage Rd
Anchorage, KY 40223

For Sale|Single Family Residence|Active
4
Beds
4
Total Baths
3
Full Baths
1
Partial Bath
4,926
SqFt
$274
/SqFt
1957
Built
County:
Jefferson
Call Now: (502) 208-5820
Is this the listing for you? We can help make it yours.
(502) 208-5820
Upcoming Open Houses
Sun, Nov 15, 2:00 PM - 4:00 PM
12601 N Osage Rd12601 N Osage Rd12601 N Osage Rd12601 N Osage Rd
Save
Ask
Tour
Hide
Share

Mortgage Calculator

Monthly Payment (Est.)

Enter an interest rate to see your estimated monthly payment.
Calculator powered by Showcase IDX, a Constellation1 Company. Copyright ©2026 Information is deemed reliable but not guaranteed.

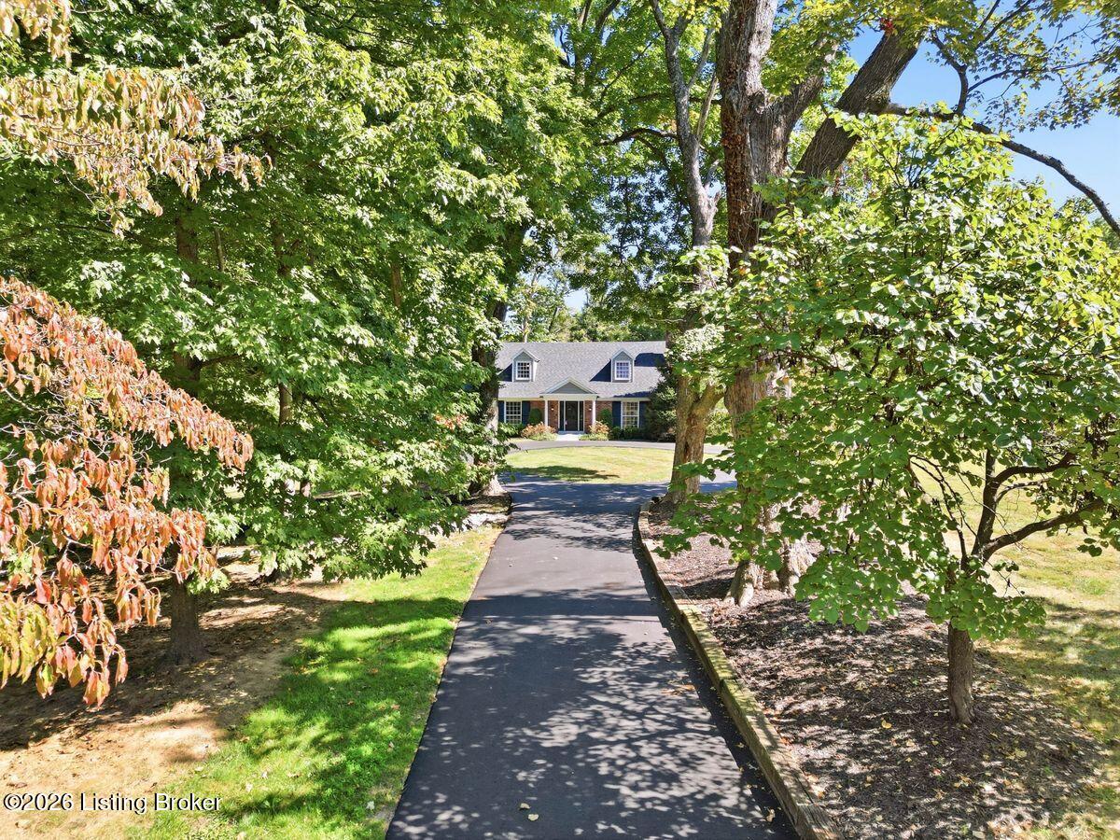
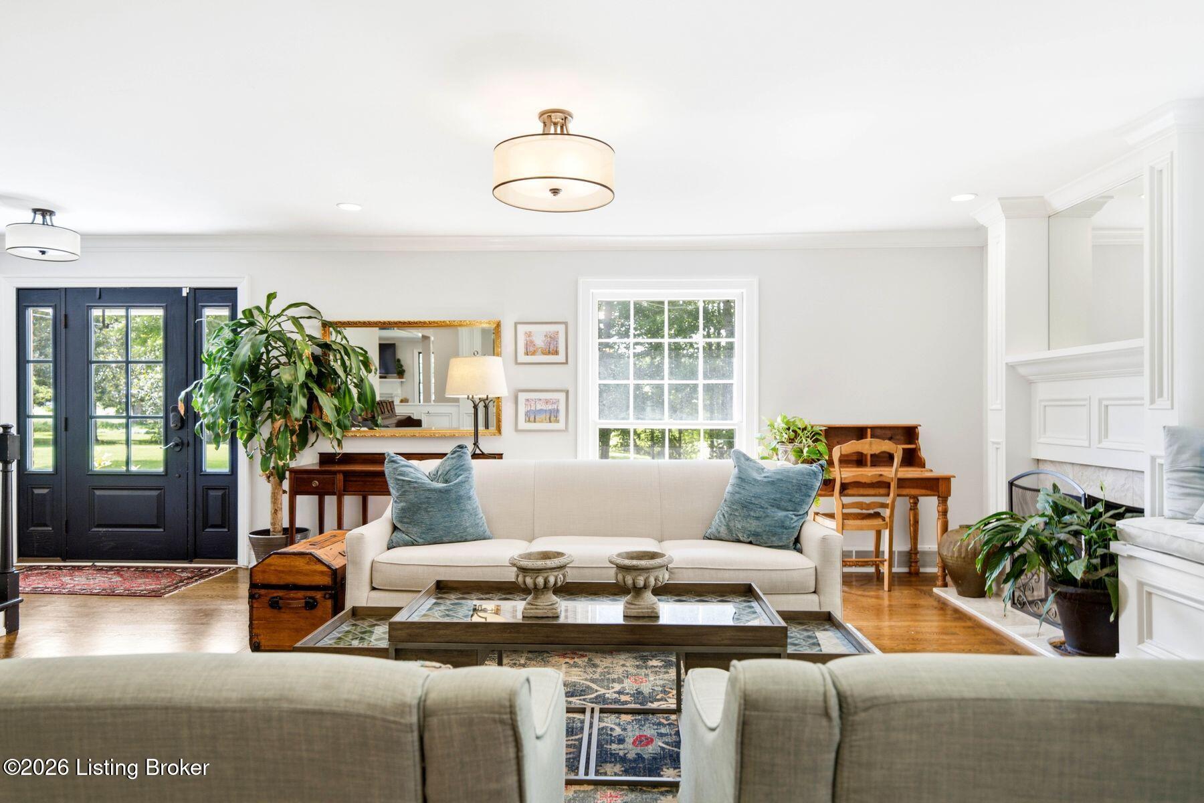
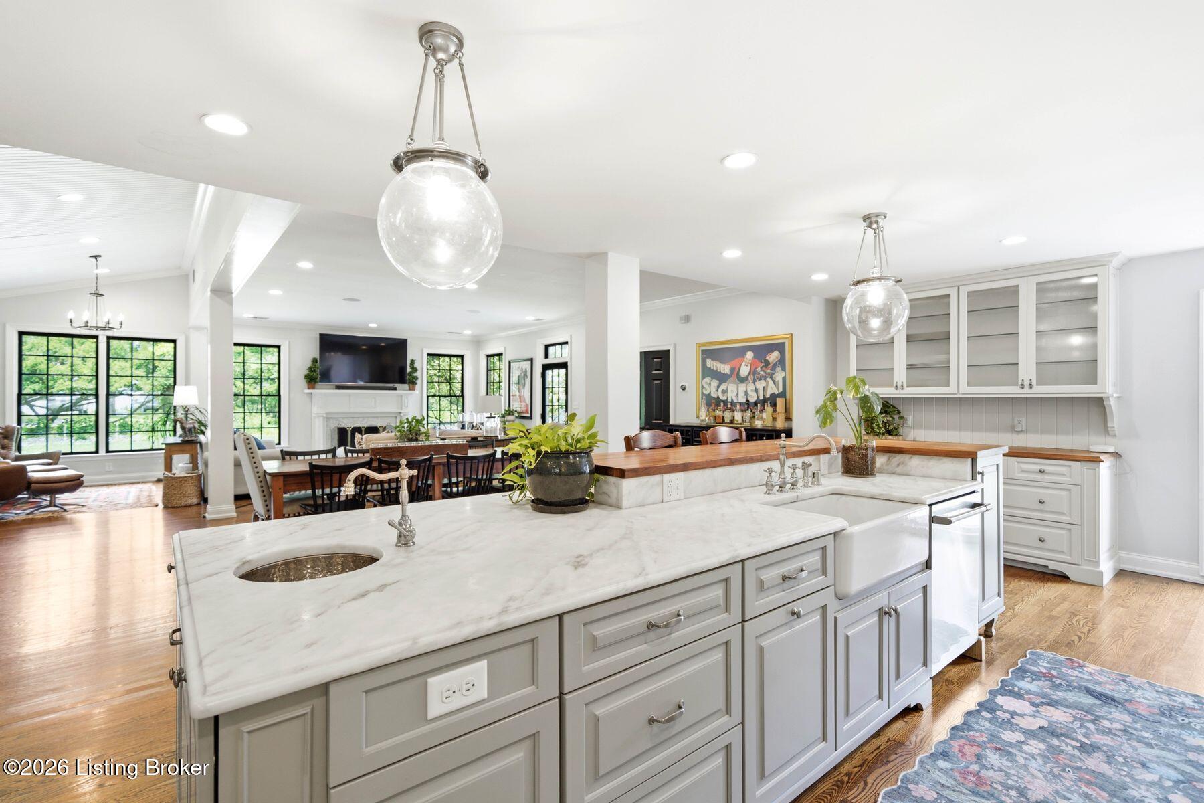
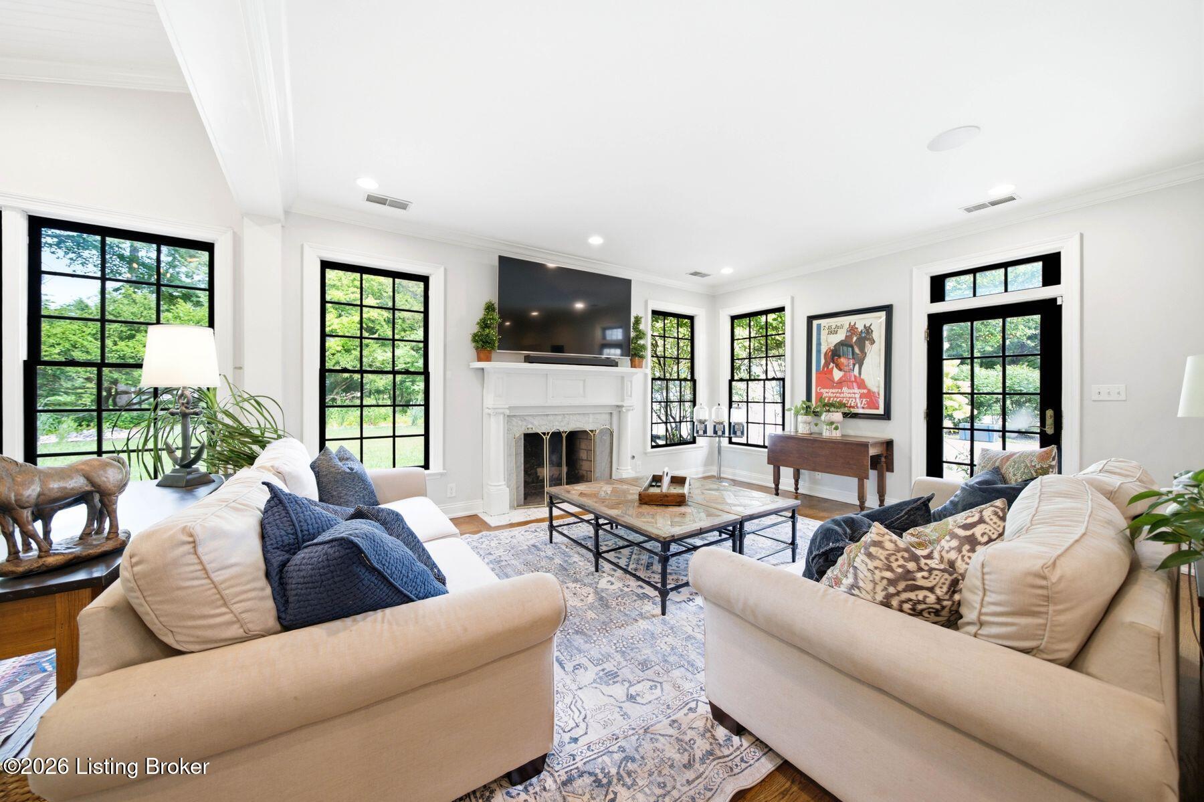
ANCHORAGE SCHOOL DISTRICT, 1.2 PRIVATE ACRES & GOLF COURSE VIEWS! A combination that's hard to find! Situated on a beautiful, wooded corner lot overlooking Owl Creek Golf Course, this updated Cape Cod offers the perfect blend of privacy, charm, and modern comfort. Step inside to discover a spacious, light-filled floor plan designed for both everyday living and entertaining. The stunning chef's kitchen features high-end finishes, generous counter space, a walk-in pantry, and a separate butler's pantry, flowing seamlessly into the inviting family room and charming brick-floored recreation room. The main level features a spacious primary suite with a beautifully appointed bath and private porch access, plus a second bedroom and full bath, perfect for guests or a home office. Upstairs, two additional large bedrooms share a beautifully finished adjoining bathroom. Outdoor living is just as impressive! Relax on the screened porch with motorized retractable screens, entertain among the mature trees, or enjoy breathtaking golf course views and Kentucky sunsets from your own private retreat. All of this within the highly sought-after Anchorage School District, with convenient access to scenic trails, local amenities, and I-64. A wonderful opportunity to enjoy the space, setting, and lifestyle that make Anchorage so special!

Save
Ask
Tour
Hide
Share
Listing Snapshot
Price 
$1,349,900
Days On Site 
64 Days
Bedrooms 
4
Inside Area (SqFt) 
4,926 sqft
Total Baths 
4
Full Baths 
3
Partial Baths 
1
Lot Size 
1.21 Acres
Year Built 
1957
MLS Number 
1728705
Status 
Active
Property Tax 
N/A
HOA/Condo/Coop Fees 
N/A
Sq Ft Source 
Appraiser
Friends & Family
Recent Activity
2 months agoListing first seen on site
2 months agoListing updated with changes from the MLS
General Features
Acres 
1.21
Attached Garage 
Yes
Garage 
Yes
Garage Spaces 
2
Parking 
AttachedDriveway
Property Sub Type 
Single Family Residence
Sewer 
Septic Tank
SqFt Above 
4251
SqFt Below 
675
SqFt Total 
4251
Style 
Cape Cod
Utilities 
Natural Gas AvailableElectricity Connected
Water Source 
Public
Interior Features
Basement 
Partially FinishedCrawl Space
Cooling 
Central AirHeat Pump
Fireplace 
Yes
Fireplace Features 
Basement
Fireplaces 
4
Heating 
ElectricForced AirNatural Gas
Bedroom 
Level - Second
Dining Room 
Level - First
Family Room 
Level - First
Full Bathroom 
Level - First
Half Bathroom 
Level - Second
Kitchen 
Level - First
Laundry 
Level - First
Living Room 
Level - First
Mud Room 
Level - First
Other 
Level - FirstDescription - Recreational room
Primary Bathroom 
Level - First
Primary Bedroom 
Level - First
Save
Ask
Tour
Hide
Share
Exterior Features
Construction Details 
Brick VeneerBrickFrame
Fencing 
None
Lot Features 
Corner LotOn Golf CourseNear Golf CourseWooded
Patio And Porch 
PorchScreened
Roof 
Shingle
Community Features
MLS Area 
09-Anchrg/Glnvw/Lyndn/Prospct
School District 
Anchorage
Schools
School District
Anchorage
Elementary School
Unknown
Middle School
Unknown
High School
Unknown
Listing courtesy of Amy O'Connor of Homepage Realty


Listing information is provided by Participants of the APEX MLS. IDX information is provided exclusively for personal, non-commercial use, and may not be used for any purpose other than to identify prospective properties consumers may be interested in purchasing. Information is deemed reliable but not guaranteed. Copyright 2026, APEX MLS. All Rights Reserved.
Last checked: 2026-11-14 11:44 AM UTC

Neighborhood & Commute
Source: Walkscore
Disclosure: Community information and market data powered by Constellation Data Labs. Information is deemed reliable but not guaranteed.
Save
Ask
Tour
Hide
Share
Scroll to Top