
5415 River Creek CtProspect, KY 40059

Mortgage Calculator
Monthly Payment (Est.)
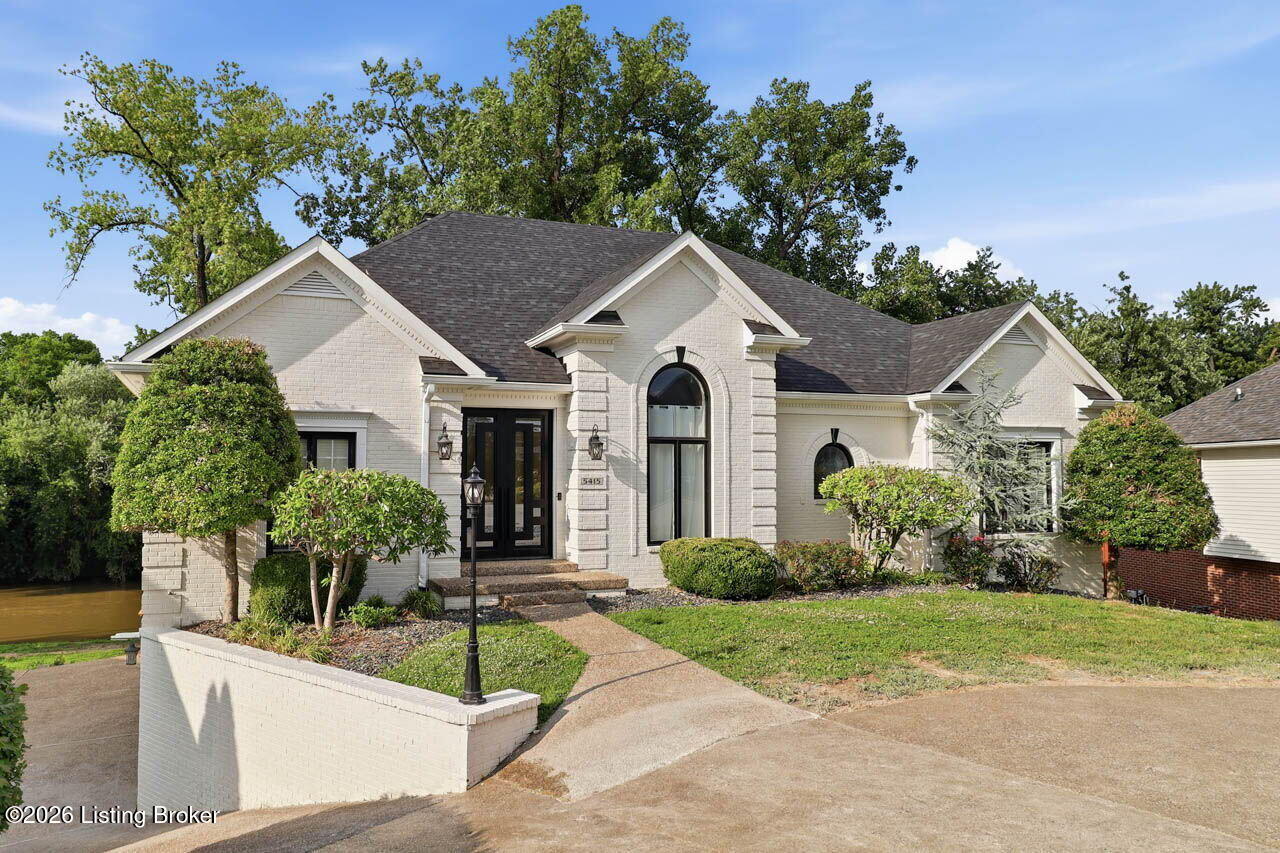
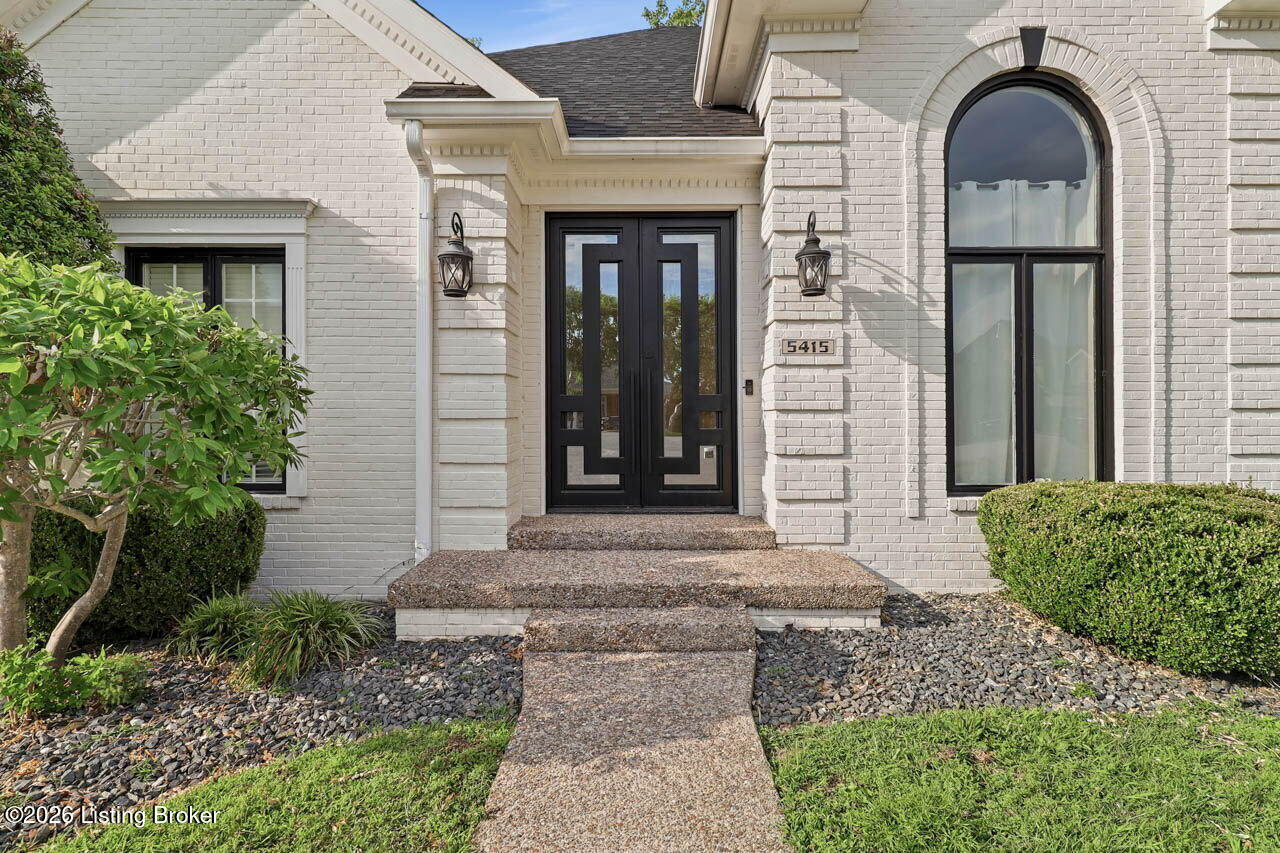
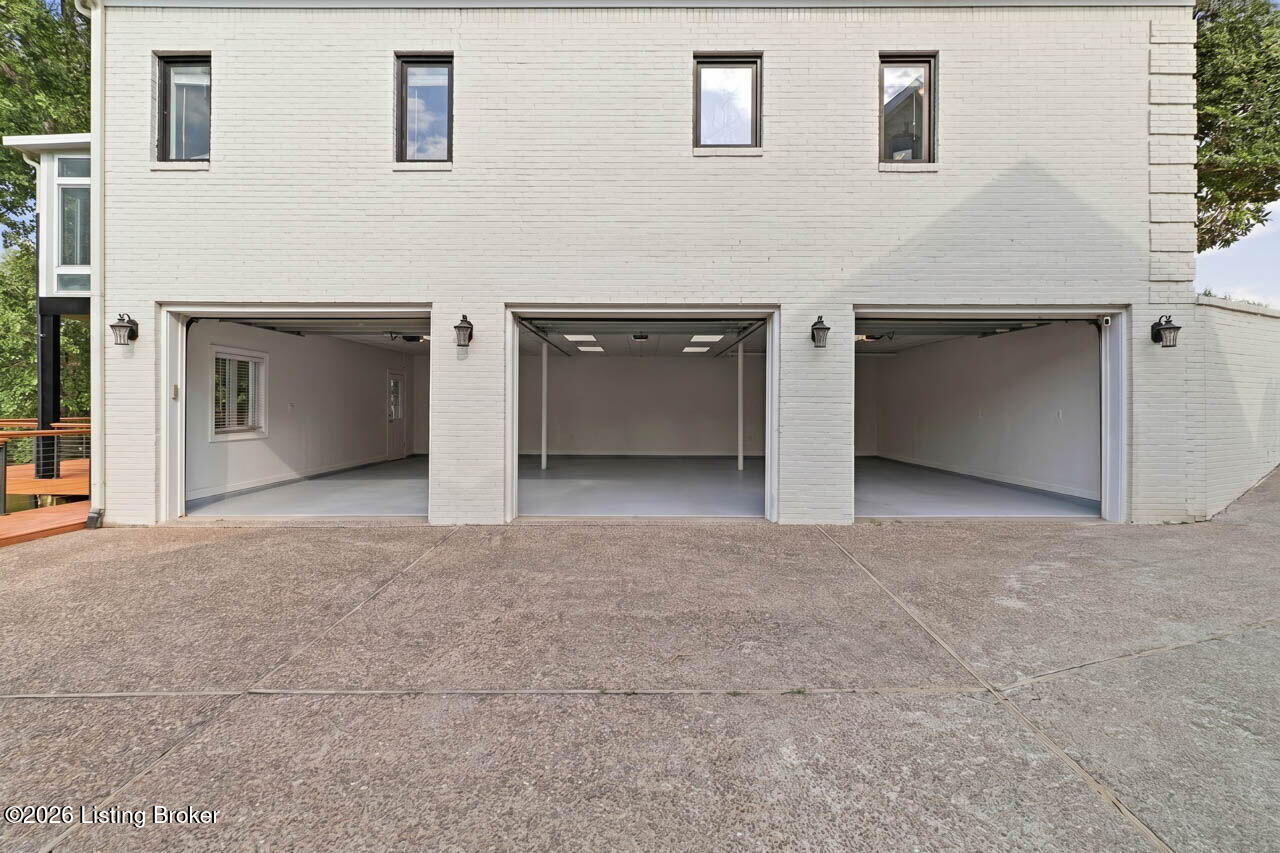
$4,791Welcome to 5415 River Creek Court, a stunning waterfront retreat located in the highly sought-after River Creek Estates. Perfectly positioned on the water with your own floating private 110-foot dock, this exceptional property offers luxury living, breathtaking views, and endless opportunities for entertaining. The beautifully remodeled kitchen features high-end stainless steel appliances, quartz countertops, an oversized island, a spacious pantry, and an open-concept design that seamlessly connects to the living and dining spaces. The inviting living room showcases custom built-ins, while the sunroom is flooded with natural light through three walls of windows, creating the perfect place to relax and take in the waterfront views. A breakfast nook and formal dining room provide ideal spaces for both casual meals and special gatherings. The main level offers a spacious primary suite complete with a large walk-in closet and private ensuite bath. Two additional bedrooms, including one with direct access to a full bathroom, along with a laundry room and powder room, provide the convenience of one-level living. The fully remodeled walkout basement is an entertainer's dream. Featuring a full second kitchen, wet bar, game area, pool table space, expansive family room, full bathroom, and a dedicated gym or bonus room, this level was designed for hosting family and friends. Sliding glass doors open to a massive deck overlooking the backyard and water, creating a seamless indoor-outdoor living experience. Outside, enjoy a large yard leading to your private dock, where all decking has recently been replaced and upgraded with 200-amp electrical service. Waterfront living is made even more appealing with flood insurance costing only approximately $2,200 annually. Recent improvements include a newly added circular driveway, a new roof in 2024, and a furnace that is only four years old. The oversized, temperature-controlled three-car garage offers exceptional storage and workspace, making it perfect for vehicles, boats, golf carts, hobbies, or a workshop. Ideally located just off River Road, you'll enjoy convenient access to some of Louisville's favorite waterfront destinations, including Captain's Quarters, Cunningham's Creekside, Harrods Creek Tavern, and The Pine Room. Combining luxury updates, exceptional entertaining spaces, and direct waterfront access, this rare River Creek Estates property offers a lifestyle that is seldom available. Don't miss your opportunity to own one of Louisville's premier waterfront homes. See Video, Virtual Tour, Seller Disclosure and Floor Plan attached.
| 7 days ago | Listing first seen on site | |
| 7 days ago | Listing updated with changes from the MLS® |

Listing information is provided by Participants of the APEX MLS. IDX information is provided exclusively for personal, non-commercial use, and may not be used for any purpose other than to identify prospective properties consumers may be interested in purchasing. Information is deemed reliable but not guaranteed. Copyright 2026, APEX MLS. All Rights Reserved.
Last checked: 2026-09-17 12:24 PM UTC
Did you know? You can invite friends and family to your search. They can join your search, rate and discuss listings with you.