
5502 Killinur DrProspect, KY 40059

Mortgage Calculator
Monthly Payment (Est.)
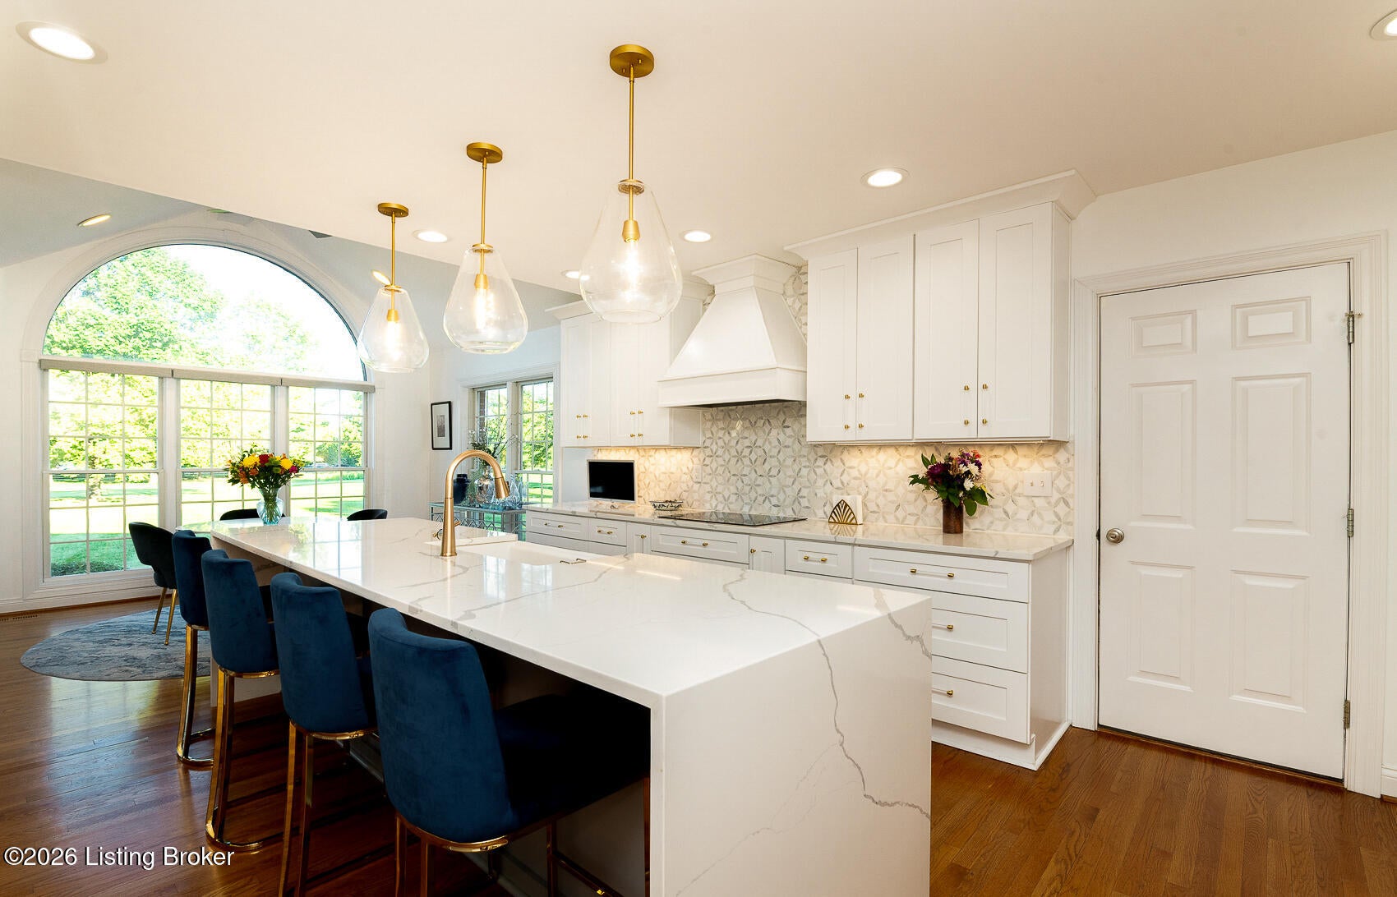
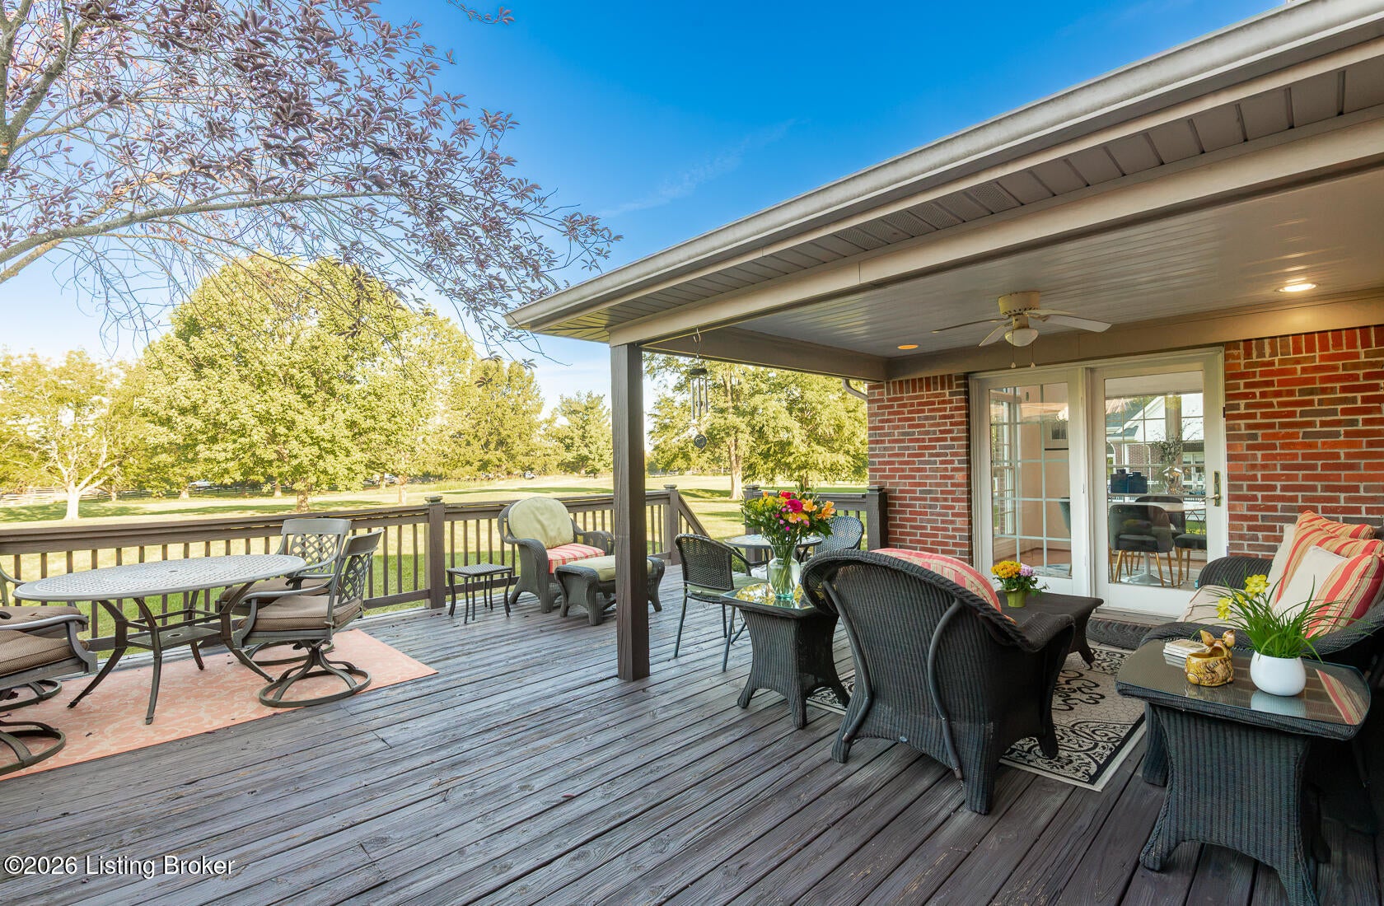
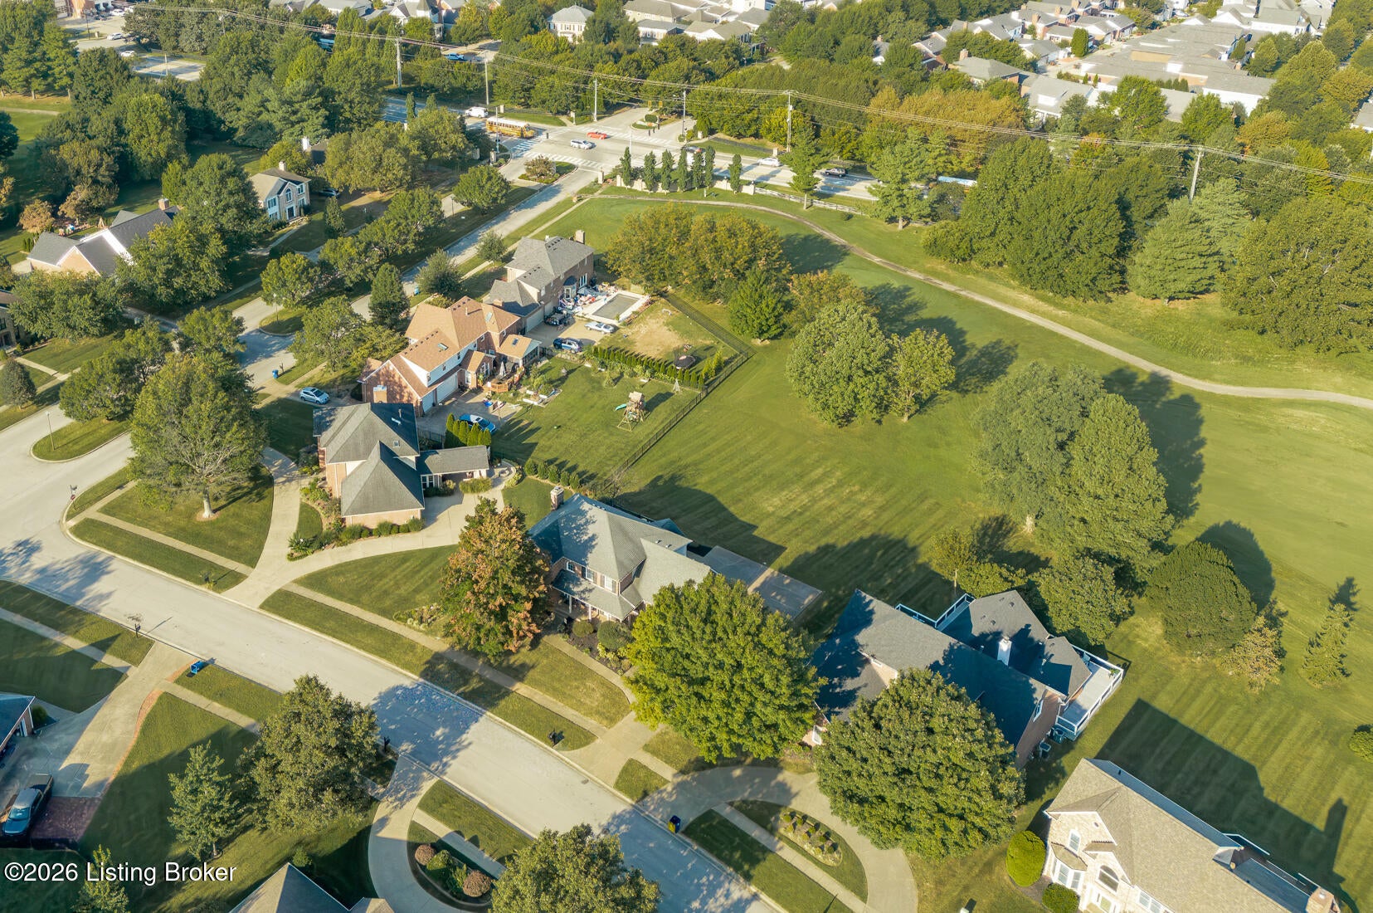
$3,144Beautifully renovated and truly move-in ready, this exceptional Glen Oaks home blends timeless elegance with modern comfort, offering thoughtfully updated living spaces, abundant natural light throughout, and picturesque golf course views. Ideally located near the front of highly sought-after Glen Oaks, the home enjoys a scenic golf course setting while being just minutes from the shopping, dining, amenities and walking distance to Norton Commons, with convenient access to major interstates. From the moment you step inside, recently refinished hardwood floors, beautiful architectural details, and an open, welcoming atmosphere immediately set the tone. The impressive foyer creates a gracious introduction to the home and flows effortlessly into the living room, family room, and kitchen, creating a wonderful connection between the main living spaces while still allowing each room to maintain its own distinct character. The heart of the home is the warm and inviting eat-in kitchen, where a soaring vaulted ceiling and expansive arched windows fill the space with natural light while framing beautiful views of the golf course and surrounding landscape. Designed to be as welcoming as it is impressive, the kitchen features quartz countertops, custom cabinetry, a beautiful custom vent hood, top-of-the-line appliances, and a generous center island with a built-in beverage refrigerator—perfect for gathering with family and friends. A bright breakfast area completes this wonderful space and provides the perfect spot to enjoy your morning coffee while taking in the peaceful golf course views. The second-floor primary suite is a luxurious private retreat, thoughtfully designed to offer exceptional comfort, space, and style. A beautiful tray ceiling adds architectural interest, while two expansive custom walk-in closets provide impressive storage and organization. The beautifully remodeled spa-inspired bath features an shower with glass walls, elegant dual vanity, and refined finishes that create a relaxing atmosphere for beginning and ending each day. Adding another level of comfort, a dedicated dual-zone mini-split HVAC system allows you to personalize the temperature of the suite exactly to your preference. Spacious, serene, and beautifully appointed, this impressive primary suite offers the privacy and luxury of a true getaway within the home. A formal dining room creates an elegant setting for entertaining, while the custom laundry room provides exceptional functionality with a utility sink, plentiful storage, and ample workspace. A stylishly updated half bath completes the main level. Upstairs are three additional bedrooms, a beautifully renovated full bath, and generous closet space throughout. Outdoor living is just as inviting, with an expansive deck designed to take full advantage of the beautiful Glen Oaks golf course setting. A 12' x 12' covered portion offers a comfortable, shaded retreat with the flexibility to be enclosed, creating the potential for an additional outdoor living space to enjoy throughout the seasons. Whether sipping your morning coffee, enjoying a quiet evening overlooking the course, dining outdoors, or entertaining family and friends, the peaceful views provide a wonderful backdrop. With its premier golf course location, elegant style, generous living spaces, and exceptional indoor-outdoor connection, this impressive Glen Oaks home offers a lifestyle that is truly something special. The expansive unfinished basement offers a wealth of possibilities, providing generous space for storage, a workshop, fitness area, or future finished living space. With its open layout and abundant potential, it presents an exceptional opportunity to customize the space to complement your lifestyle and needs.
| 5 days ago | Status changed to Active Under Contract | |
| 5 days ago | Listing updated with changes from the MLS® | |
| 6 days ago | Listing first seen on site |

Listing information is provided by Participants of the APEX MLS. IDX information is provided exclusively for personal, non-commercial use, and may not be used for any purpose other than to identify prospective properties consumers may be interested in purchasing. Information is deemed reliable but not guaranteed. Copyright 2026, APEX MLS. All Rights Reserved.
Last checked: 2026-09-16 11:40 AM UTC
Did you know? You can invite friends and family to your search. They can join your search, rate and discuss listings with you.