
2905 Quarry RdProspect, KY 40059
Mortgage Calculator
Monthly Payment (Est.)
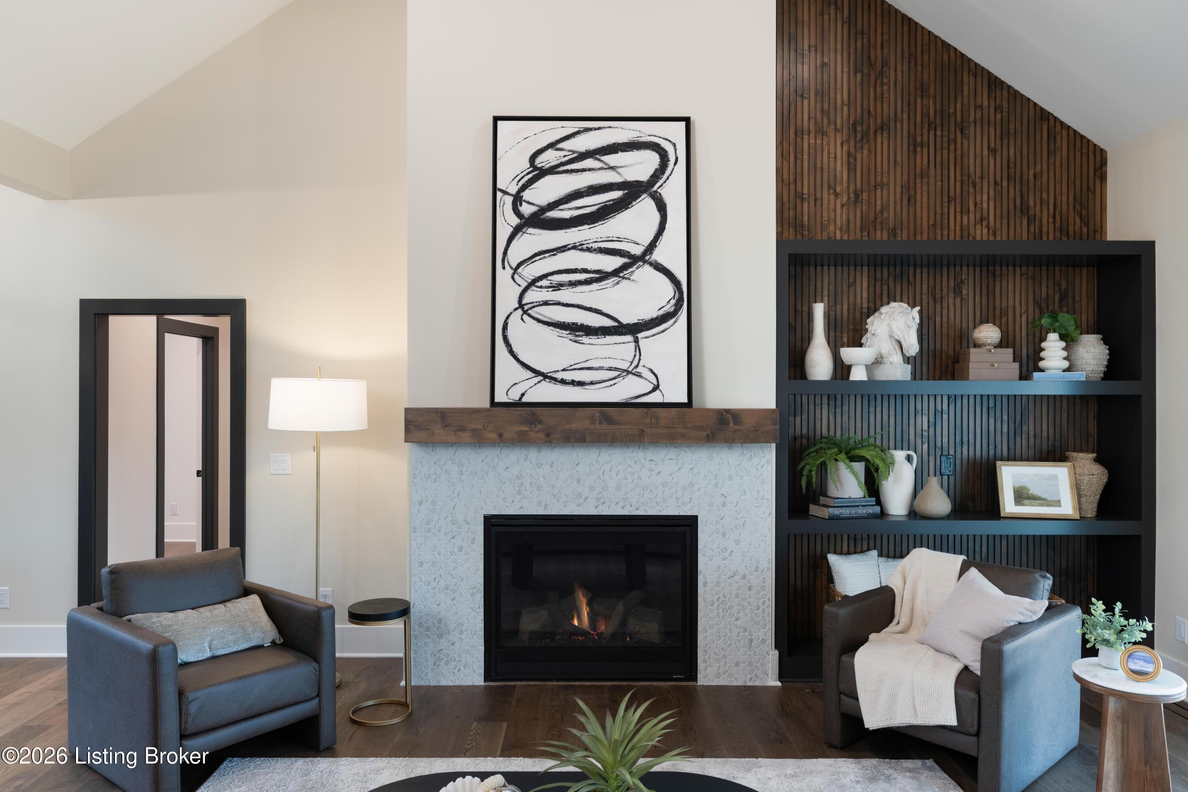
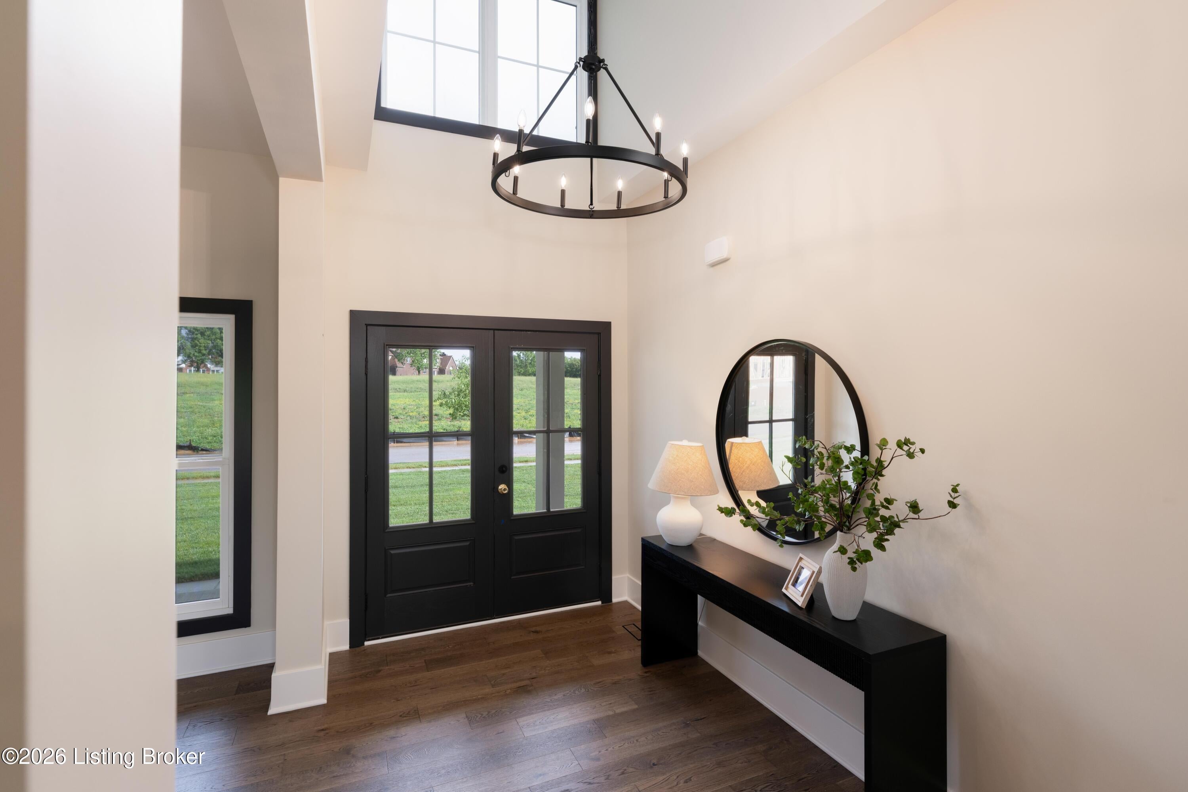
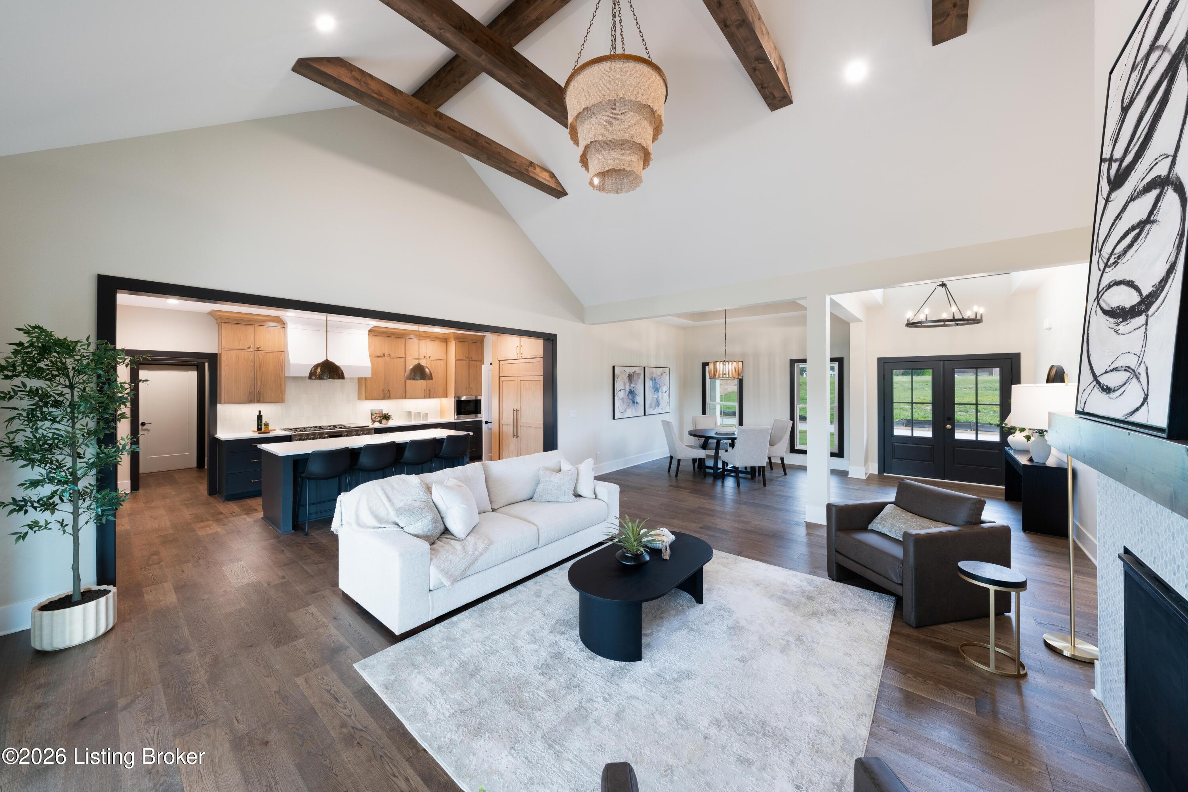
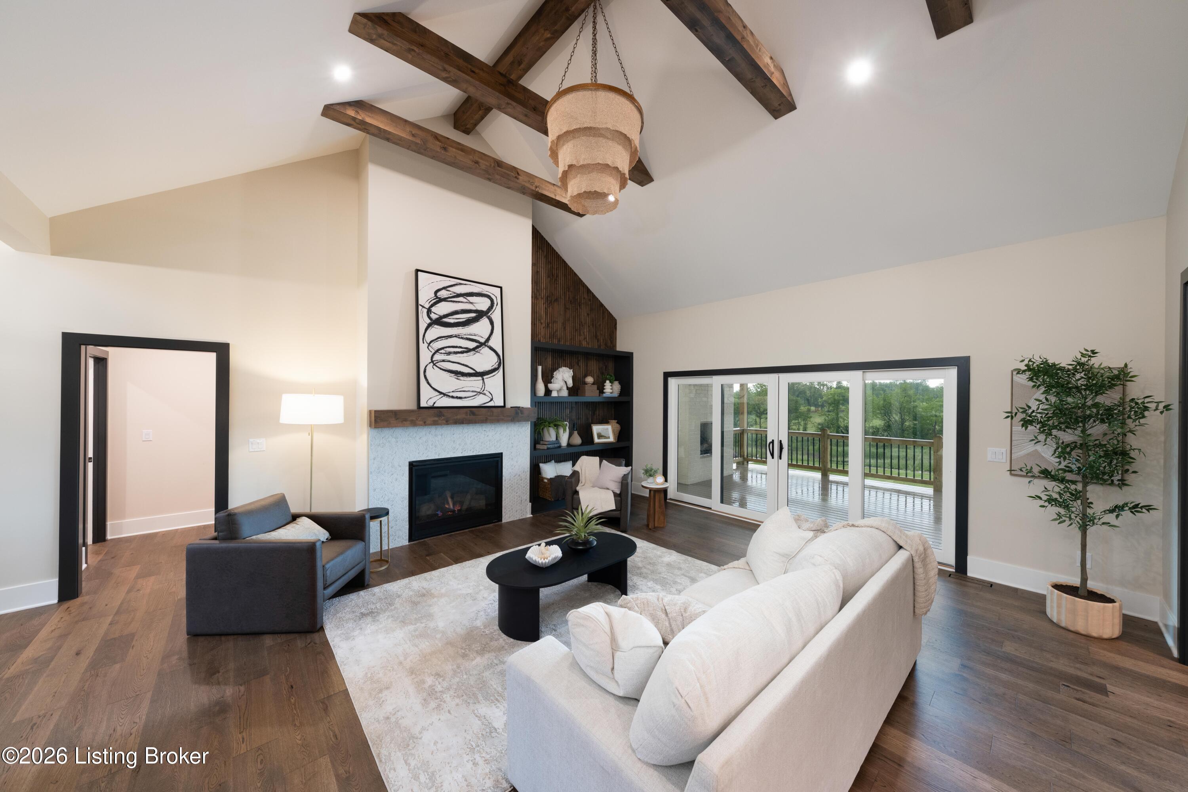
$5,927Welcome to The Reserve at Paramont, where award-winning Bentley Homes has created a brand-new residence that lives as easily as it impresses. From the 10' foyer, the home opens into a dramatic great room with vaulted 12' ceilings, a striking gas fireplace with built-ins, and a wall of windows that fills the space with light. It flows seamlessly to the expansive covered porch and deck, complete with an outdoor fireplace for effortless year-round entertaining. The chef's kitchen is the heart of the home, offering a large island, Monogram appliances, walk-in pantry, and an abundance of custom cabinetry just steps from the dining area. A mudroom and powder room sit just off the oversized three-car garage. The Primary Suite is a true retreat with a tray ceiling and a spa-inspired bath featuring dual vanities, a soaking tub, and a tiled shower. The oversized walk-in closet connects directly to the laundry room, streamlining the daily routine. Two additional bedrooms share a full bath in their own private wing, plus a hall flex space ideal for a pocket office or study nook. The lower level is framed and ready to finish, with room for two more bedrooms, a full bath with outdoor access, a family room with bar, fitness space, covered patio, and abundant storage. The builder can complete it to suit your lifestyle - ask for details. Open green space with a tree buffer behind the flat lower lot delivers privacy new construction rarely offers. Located in the award-winning North Oldham County School District, with exclusive Paramont amenities including a scenic quarry, year-round indoor pool, clubhouse, fitness center, and playground. Don't miss your opportunity to make this one yours!
| a week ago | Listing first seen on site | |
| a week ago | Listing updated with changes from the MLS® |

Listing information is provided by Participants of the APEX MLS. IDX information is provided exclusively for personal, non-commercial use, and may not be used for any purpose other than to identify prospective properties consumers may be interested in purchasing. Information is deemed reliable but not guaranteed. Copyright 2026, APEX MLS. All Rights Reserved.
Last checked: 2026-09-17 12:24 PM UTC
Did you know? You can invite friends and family to your search. They can join your search, rate and discuss listings with you.