Save
Ask
Tour
Hide
Share
$845,000
6 Days On Site

11315 River Beauty Loop
Prospect, KY 40059

For Sale|Townhouse|Active
3
Beds
3
Total Baths
2
Full Baths
1
Partial Bath
2,324
SqFt
$364
/SqFt
2026
Built
Subdivision:
NORTON COMMONS
County:
Jefferson
Call Now: (502) 208-5820
Is this the listing for you? We can help make it yours.
(502) 208-5820
11315 River Beauty Loop11315 River Beauty Loop11315 River Beauty Loop11315 River Beauty Loop
Save
Ask
Tour
Hide
Share

Mortgage Calculator

Monthly Payment (Est.)

$3,855
Calculator powered by Showcase IDX, a Constellation1 Company. Copyright ©2026 Information is deemed reliable but not guaranteed.

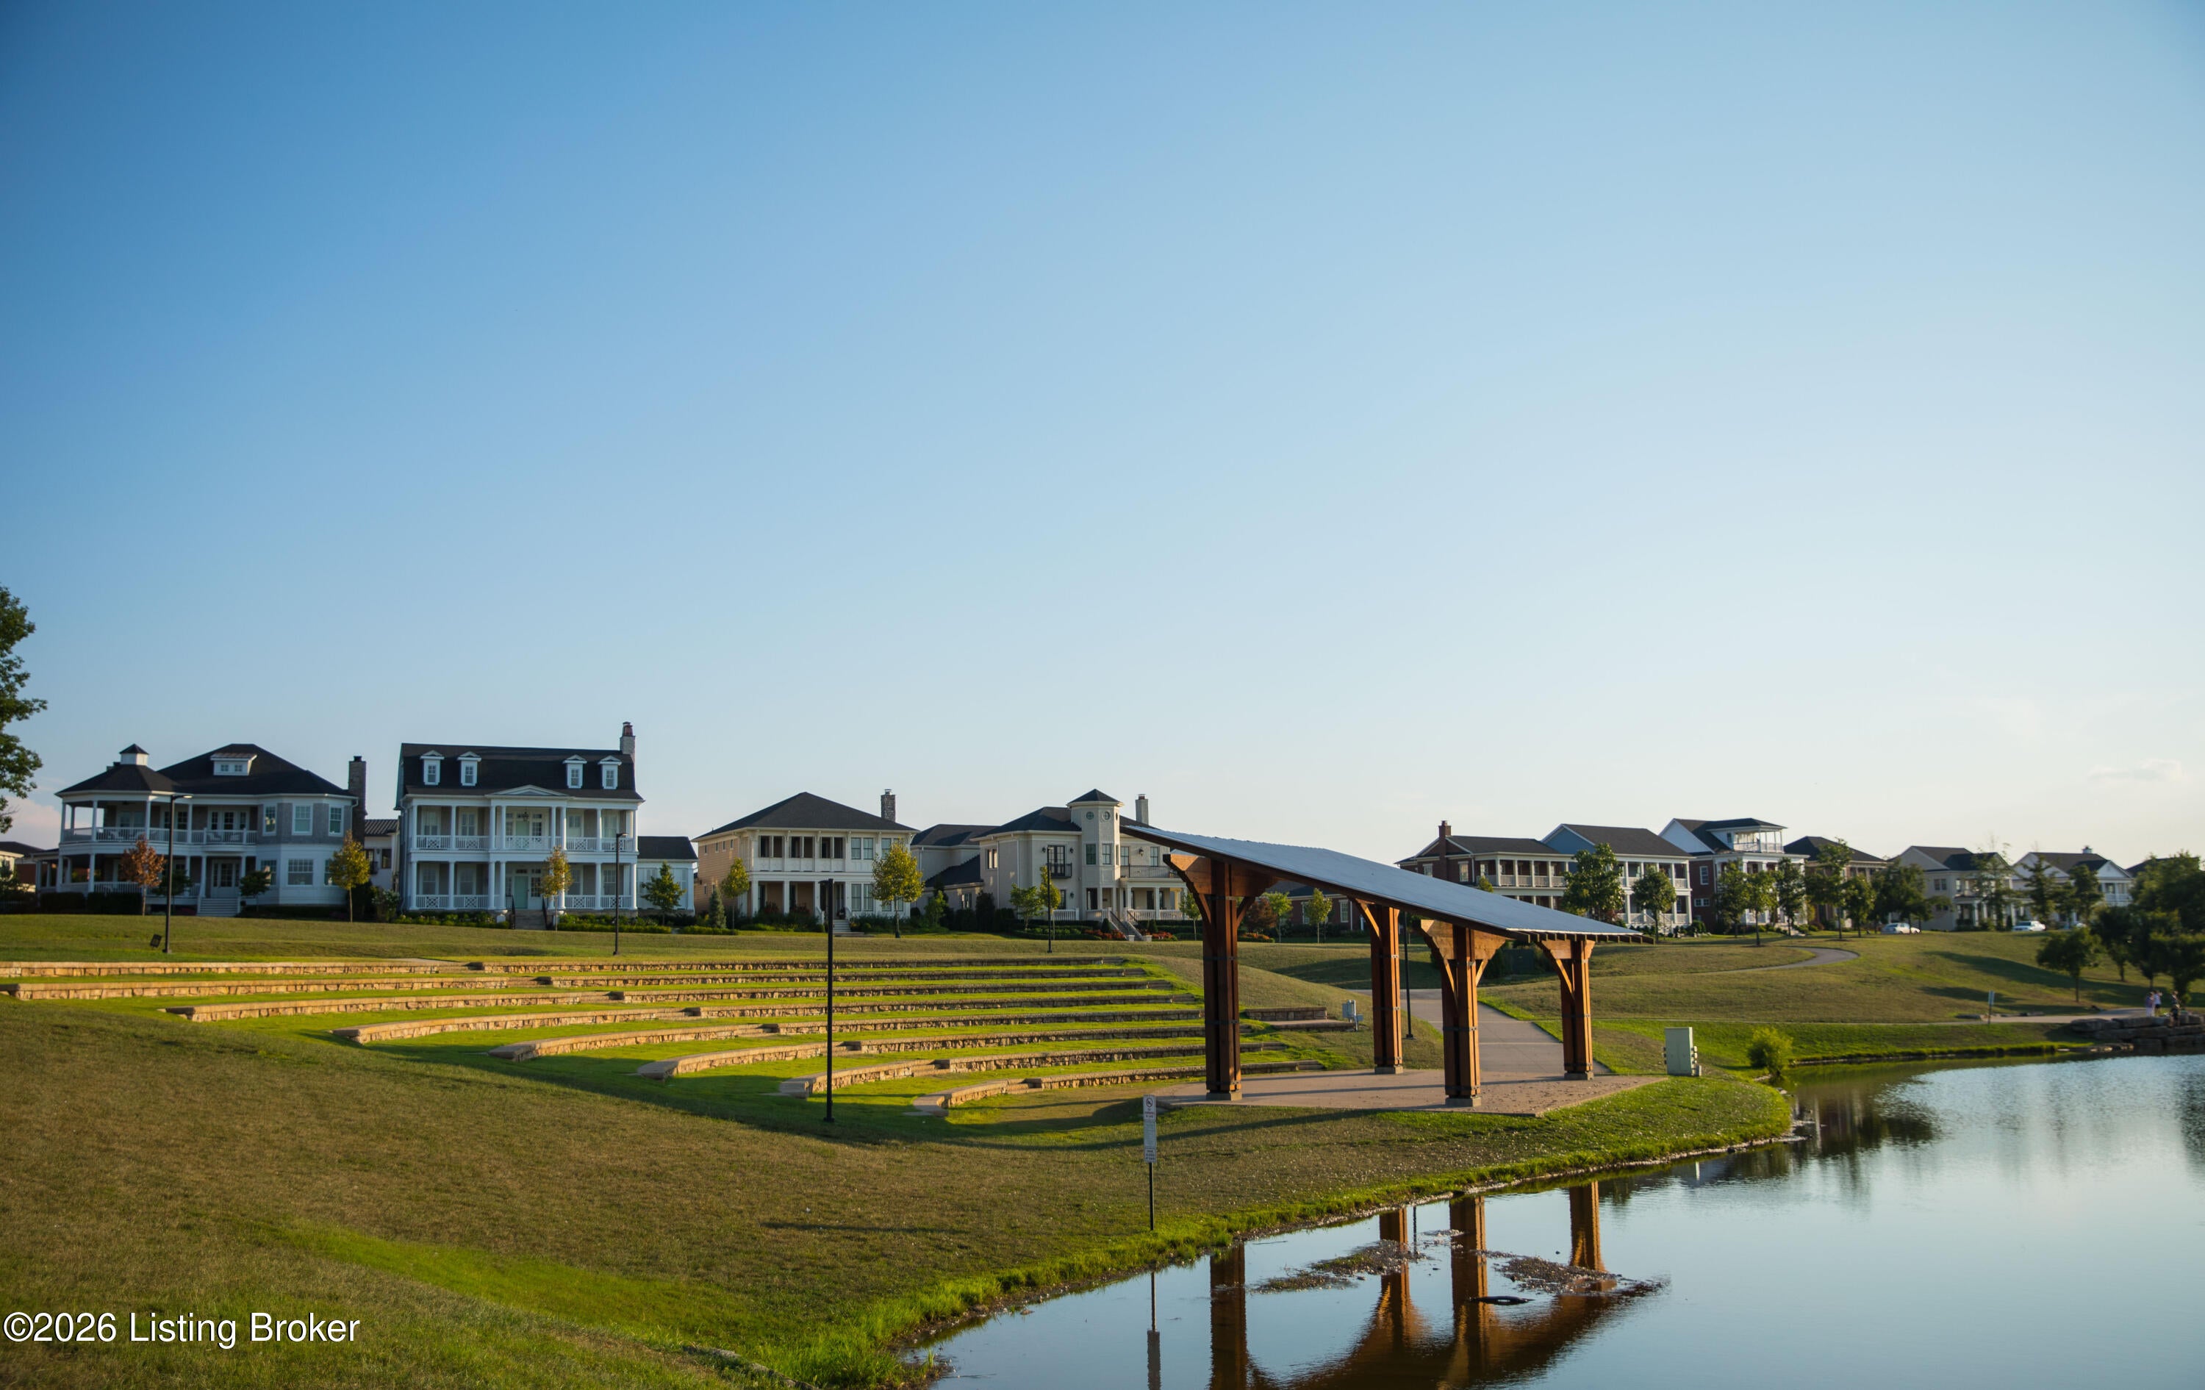
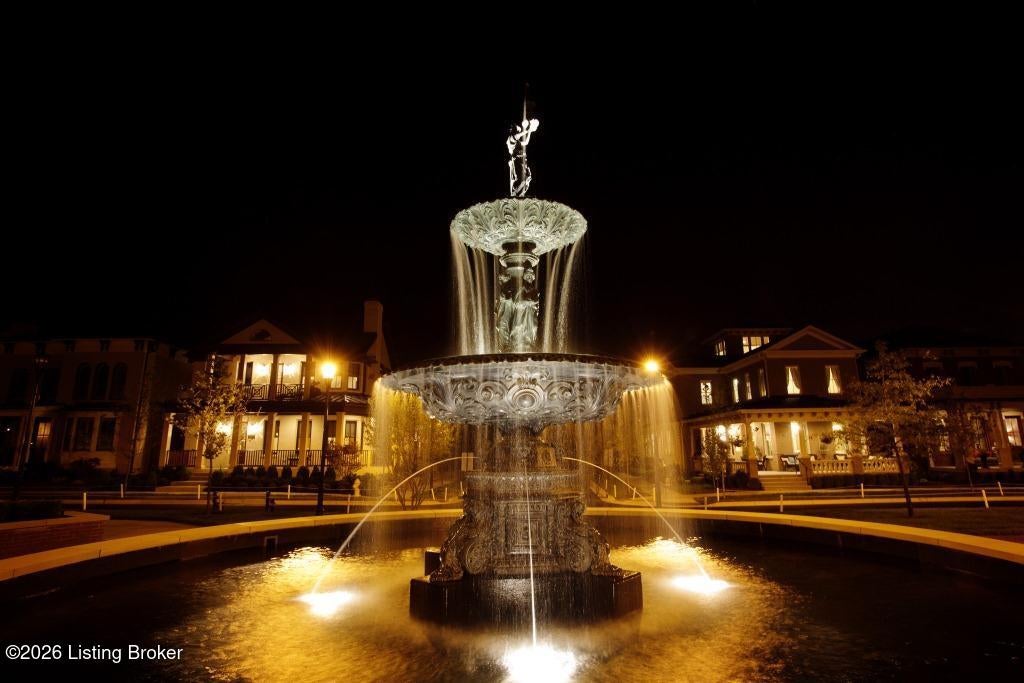
Beautifully designed townhome offering comfortable, modern living with an inviting open-concept layout that connects the living room, kitchen, and dining areas. The first-floor primary suite provides convenience and privacy, while the main level also features a half bath, laundry room, and a practical mudroom complete with a built-in bench. Upstairs, you'll find two additional spacious bedrooms and a shared full bathroom. A three-car garage provides plenty of room for vehicles, storage, and more. The basement is ready to be finished, with a full-bath rough-in and egress window already in place, offering excellent potential for additional living space. Enjoy outdoor living on the very large covered porch—perfect for relaxing or entertaining. Ideally located just around the corner from The North Village Town Center, you'll have easy access to shops, restaurants, and more. Norton Commons, More Life Per Square Foot!

Save
Ask
Tour
Hide
Share
Listing Snapshot
Price 
$845,000
Days On Site 
6 Days
Bedrooms 
3
Inside Area (SqFt) 
2,324 sqft
Total Baths 
3
Full Baths 
2
Partial Baths 
1
Lot Size 
N/A
Year Built 
2026
MLS® Number 
1728578
Status 
Active
Property Tax 
N/A
HOA/Condo/Coop Fees 
$1,175
Sq Ft Source 
Builder
Friends & Family
Recent Activity
7 days agoListing first seen on site
7 days agoListing updated with changes from the MLS®
General Features
Attached Garage 
Yes
Garage 
Yes
Garage Spaces 
3
Parking 
Attached
Property Sub Type 
Townhouse
Sewer 
Public Sewer
SqFt Above 
2324
SqFt Total 
2324
Style 
Traditional
Utilities 
Natural Gas AvailableElectricity Connected
Water Source 
Public
Interior Features
Basement 
Unfinished
Cooling 
Central Air
Heating 
Forced AirGeothermal
Bedroom 
Level - Second
Dining Area 
Level - First
Full Bathroom 
Level - Second
Half Bathroom 
Level - First
Kitchen 
Level - First
Laundry 
Level - First
Living Room 
Level - First
Primary Bathroom 
Level - First
Primary Bedroom 
Level - First
Save
Ask
Tour
Hide
Share
Exterior Features
Construction Details 
Cement SidingBrick Veneer
Fencing 
None
Patio And Porch 
Porch
Pool Features 
Community
Roof 
Shingle
Community Features
Association Amenities 
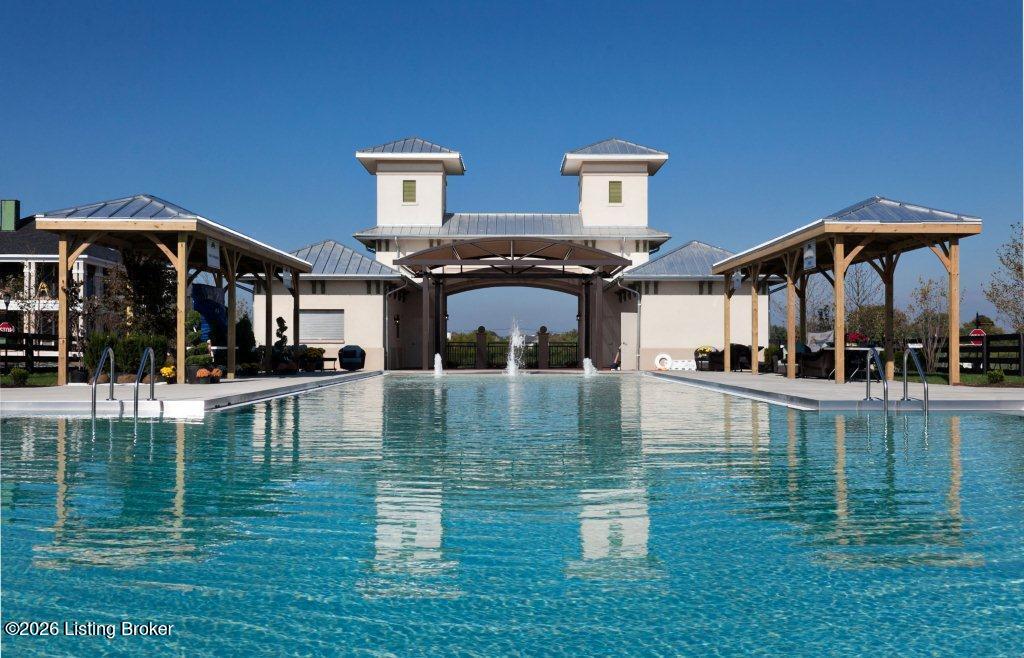
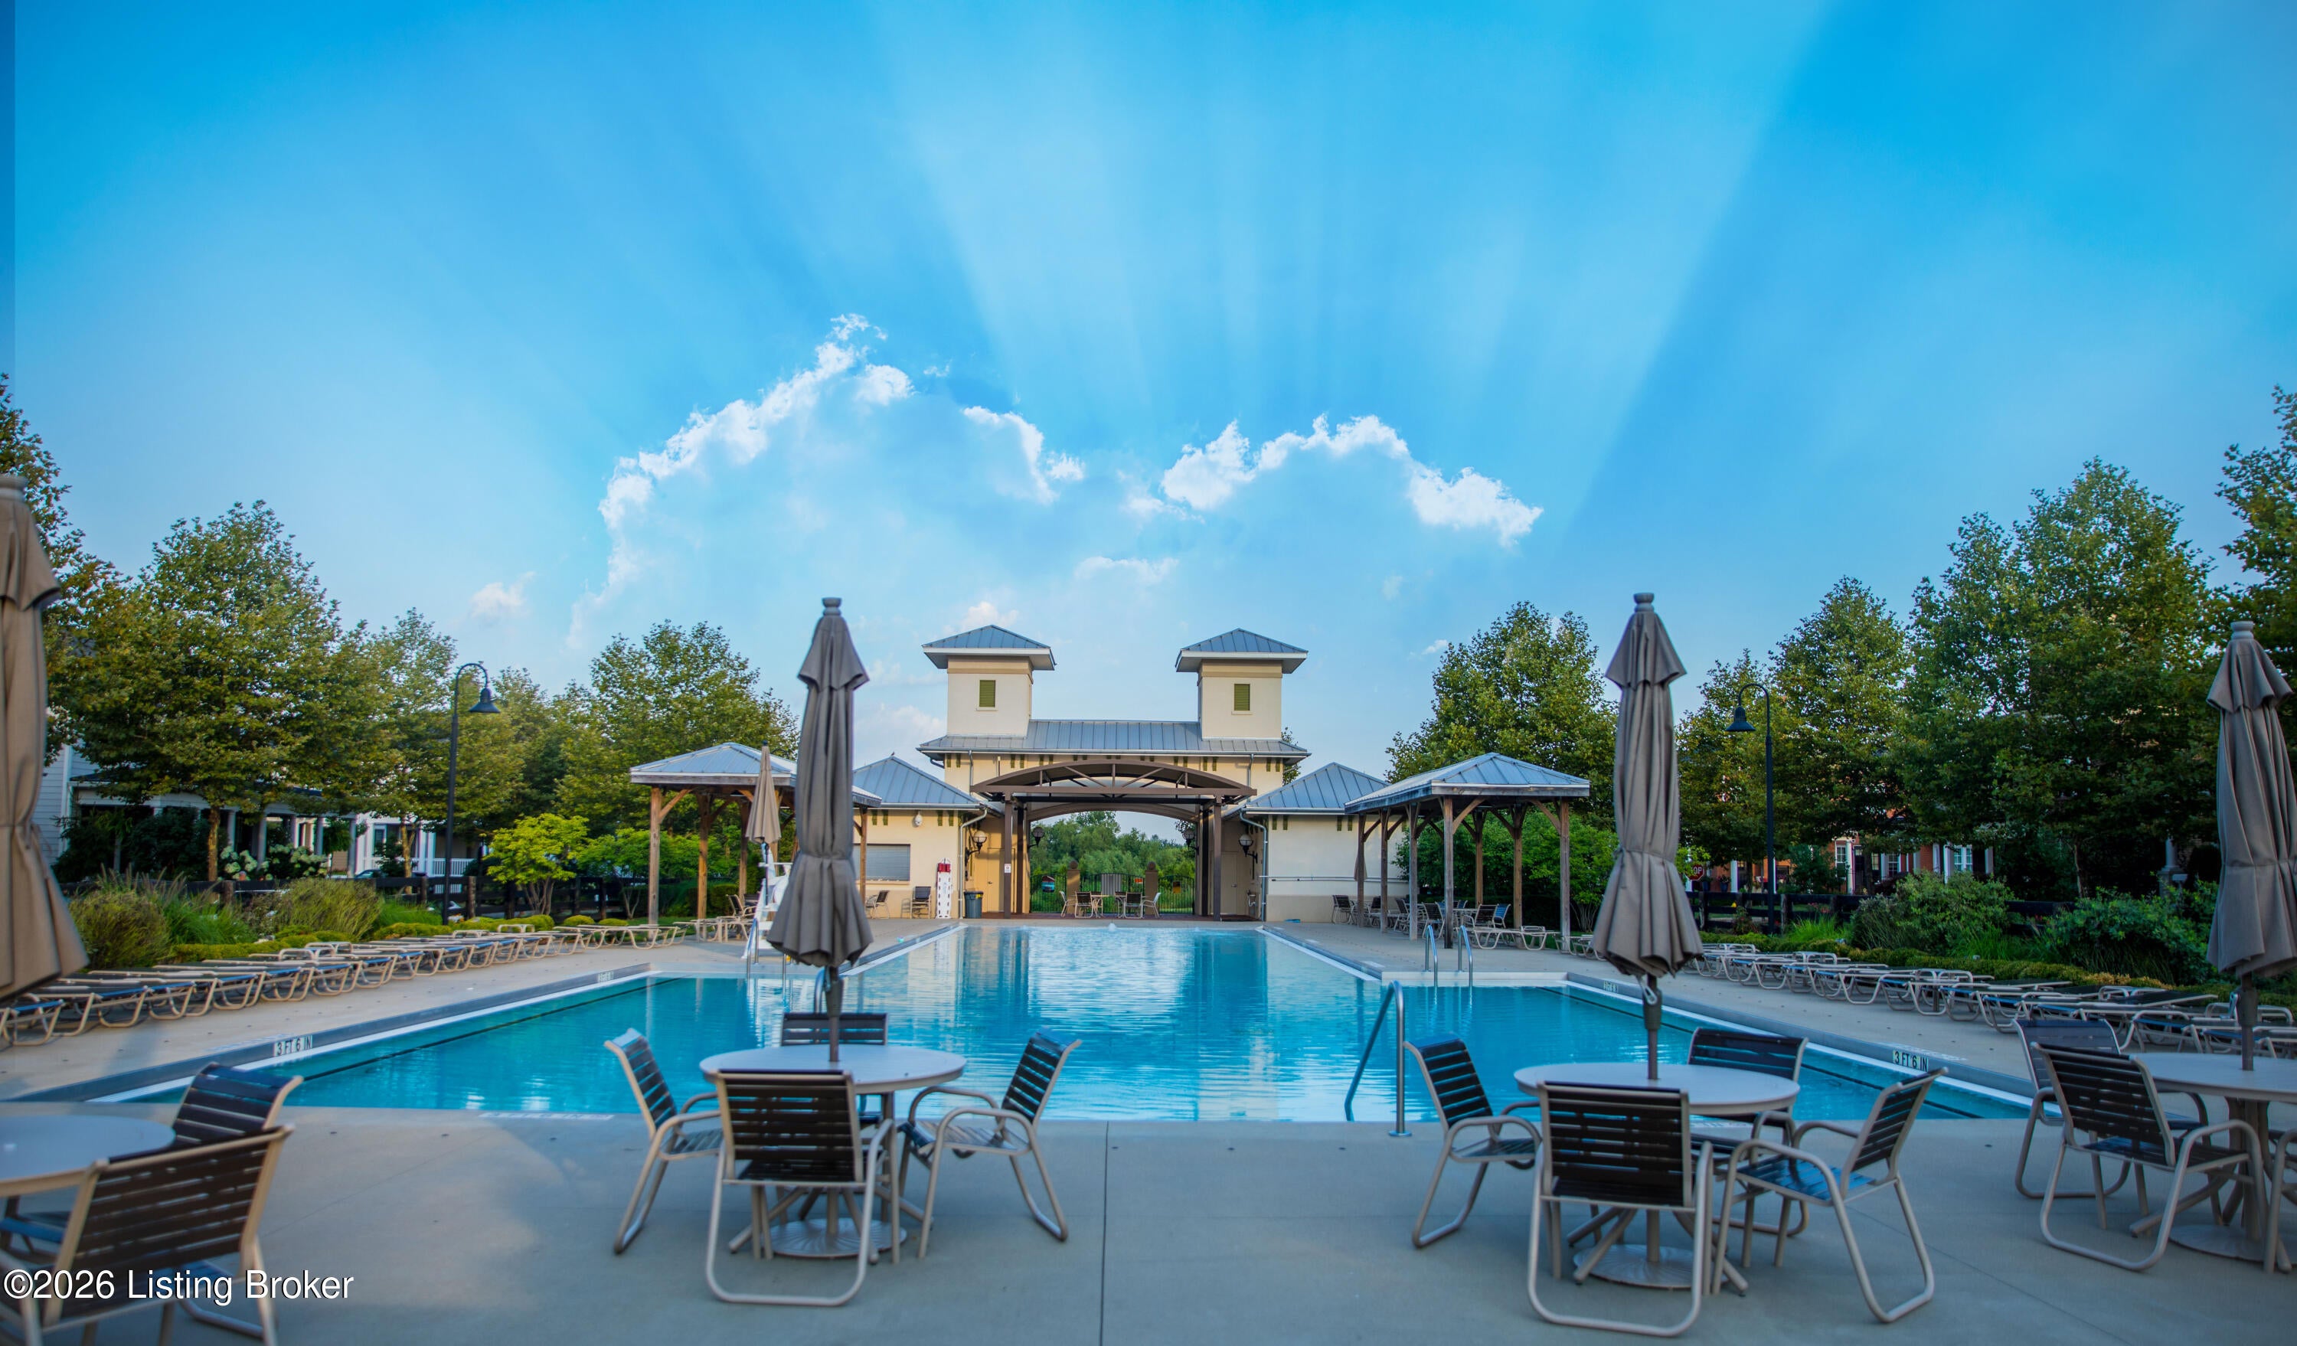
PlaygroundPool
Association Fee 
$1175.0
MLS Area 
09-Anchrg/Glnvw/Lyndn/Prospct
School District 
Jefferson
Schools
School District
Jefferson
Elementary School
Unknown
Middle School
Unknown
High School
Unknown
Listing courtesy of Susan M Graf of Norton Commons Realty


Listing information is provided by Participants of the APEX MLS. IDX information is provided exclusively for personal, non-commercial use, and may not be used for any purpose other than to identify prospective properties consumers may be interested in purchasing. Information is deemed reliable but not guaranteed. Copyright 2026, APEX MLS. All Rights Reserved.
Last checked: 2026-09-16 10:30 AM UTC

Neighborhood & Commute
Source: Walkscore
Disclosure: Community information and market data powered by Constellation Data Labs. Information is deemed reliable but not guaranteed.
Save
Ask
Tour
Hide
Share
Scroll to Top