
7613 Charron RdLouisville, KY 40220
Mortgage Calculator
Monthly Payment (Est.)
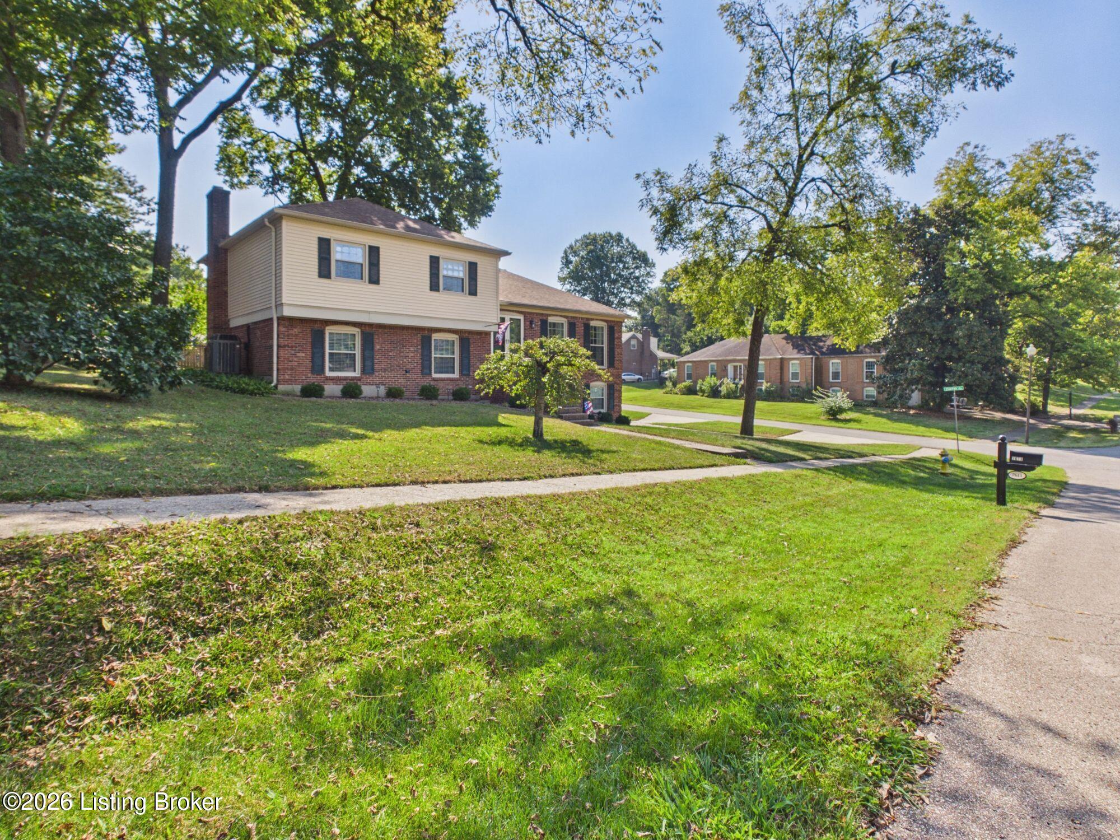
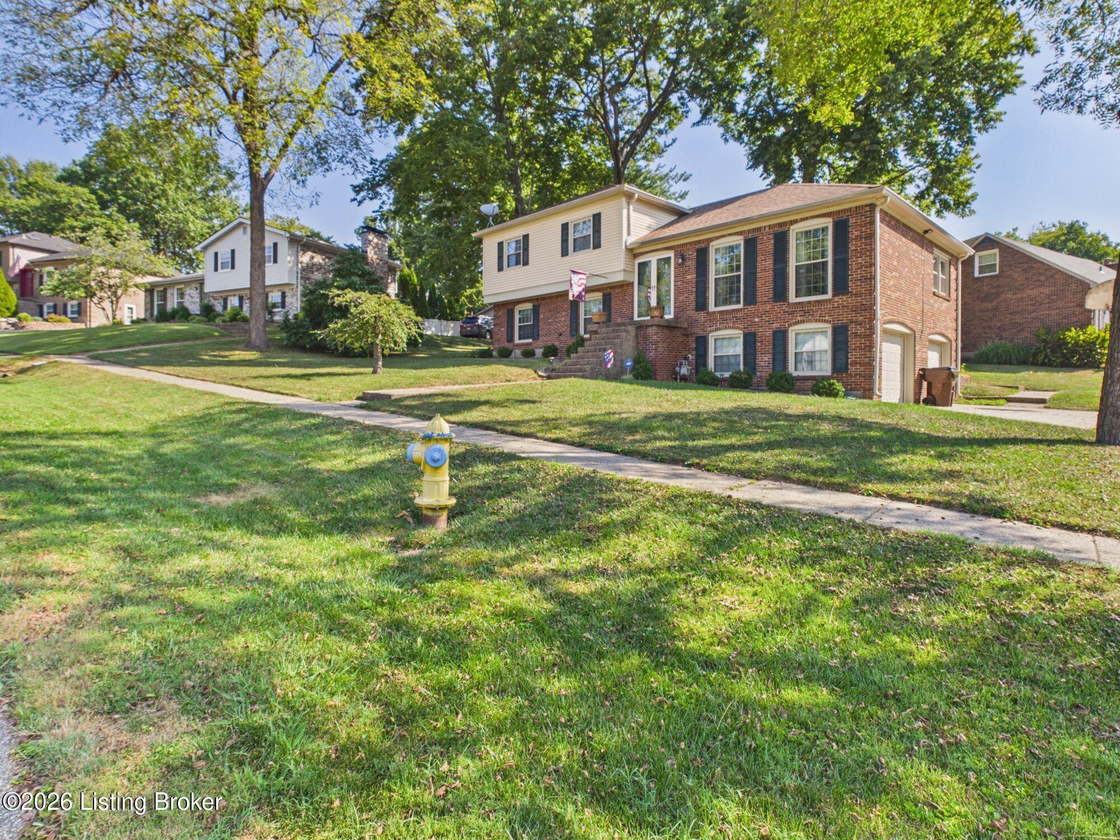
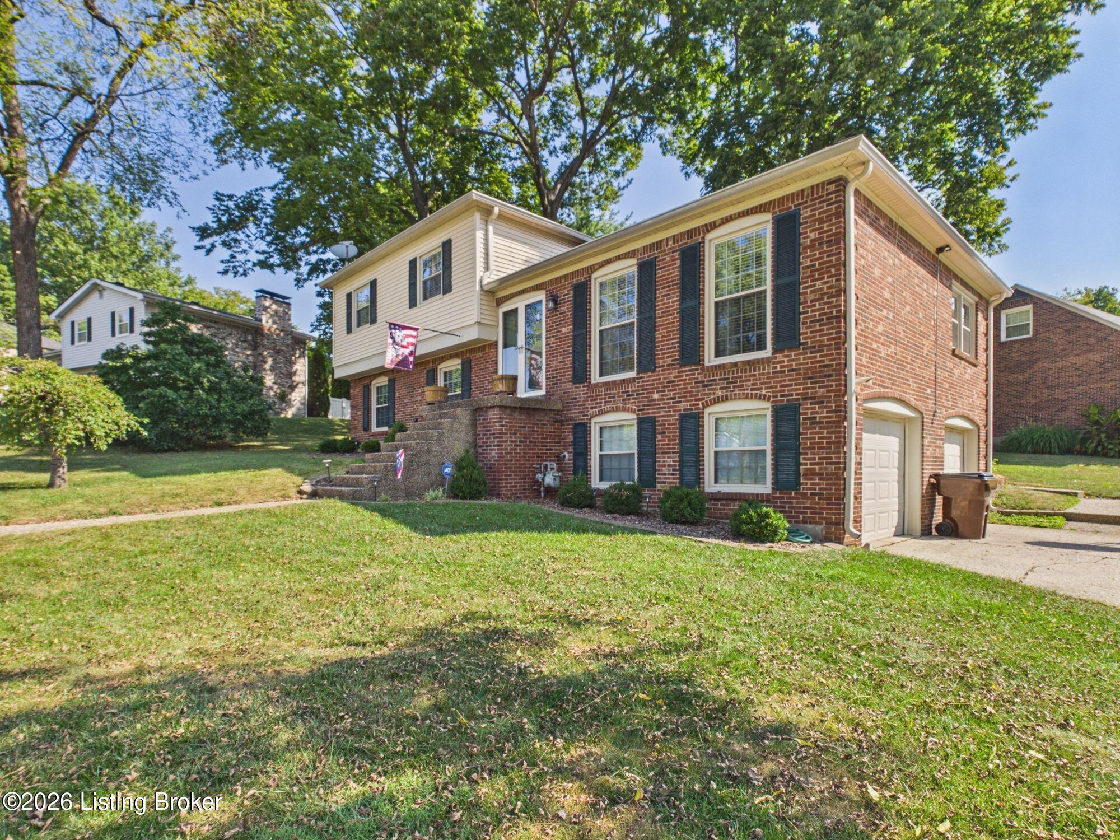
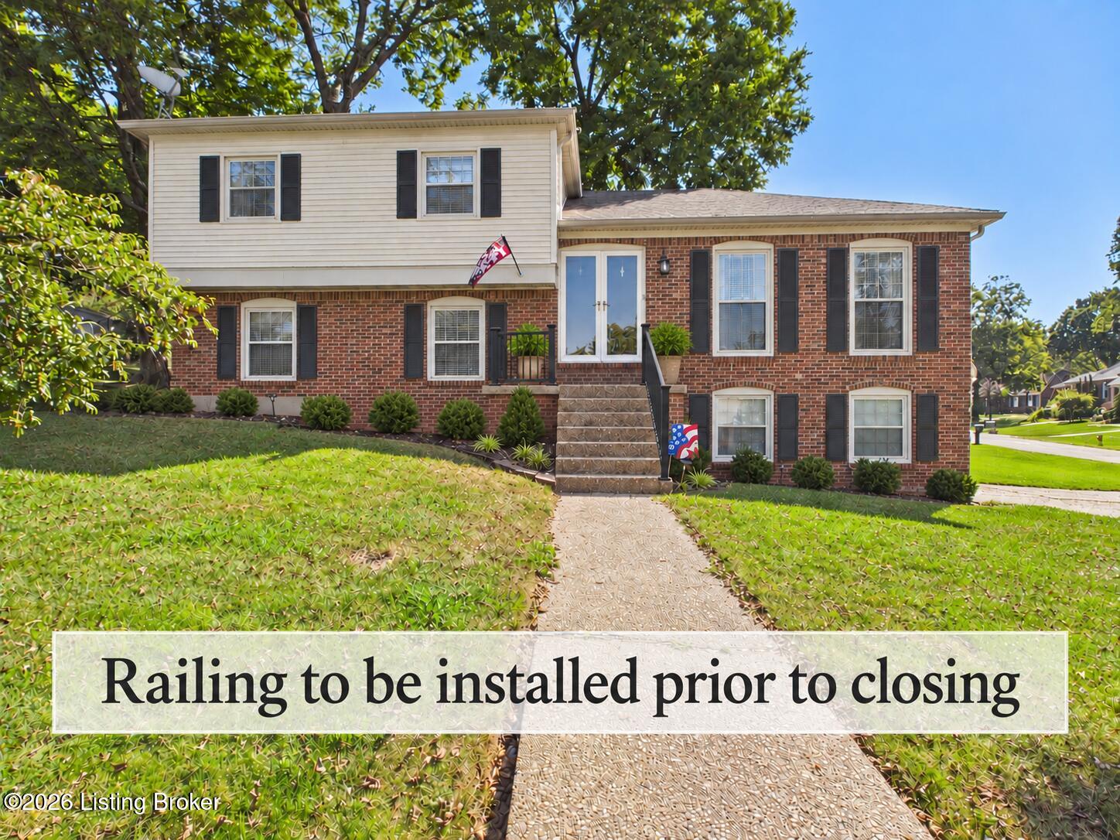
Enter an interest rate to see your estimated monthly payment.Welcome to 7613 Charron Drive, a lovingly maintained home that has been cherished by the same family since 1995. Situated on a spacious corner lot with mature trees, this 3-bedroom, 2.5-bath bi-level offers comfortable living, flexible space, and a wonderful backyard for enjoying the outdoors. The main level features hardwood floors throughout the living room and kitchen/dining area. The fully remodeled kitchen offers a welcoming space for everyday meals and entertaining, and all kitchen appliances will remain. The primary bedroom includes an ensuite bath with a shower, while two additional generously sized bedrooms share a hall bath. Downstairs, the large walkout family room is the perfect place to gather, featuring a fireplace and built-in bookcases. An open office area offers excellent flexibility and could easily be finished to create a fourth bedroom space. A half bath, laundry room, and side-entry garage complete the lower level. Enjoy outdoor living from the deck off the kitchen or the patio off the family room, both overlooking the large, fully fenced backyard. The corner lot, mature trees, and extra-large driveway add to the home's appeal and everyday convenience. The seller has ordered Ideal Rail ornamental aluminum railing from Metro Fence, which will be installed prior to closing. It will be around the porch and down one side of the steps as the AI photo suggests. Schedule your showing and discover all that 7613 Charron Drive has to offer!
| 2 weeks ago | Listing updated with changes from the MLS® | |
| 2 weeks ago | Status changed to Pending | |
| 4 weeks ago | Listing first seen on site |

Listing information is provided by Participants of the APEX MLS. IDX information is provided exclusively for personal, non-commercial use, and may not be used for any purpose other than to identify prospective properties consumers may be interested in purchasing. Information is deemed reliable but not guaranteed. Copyright 2026, APEX MLS. All Rights Reserved.
Last checked: 2026-10-06 11:35 PM UTC
Did you know? You can invite friends and family to your search. They can join your search, rate and discuss listings with you.