
9431 Norton Commons BlvdProspect, KY 40059
Mortgage Calculator
Monthly Payment (Est.)
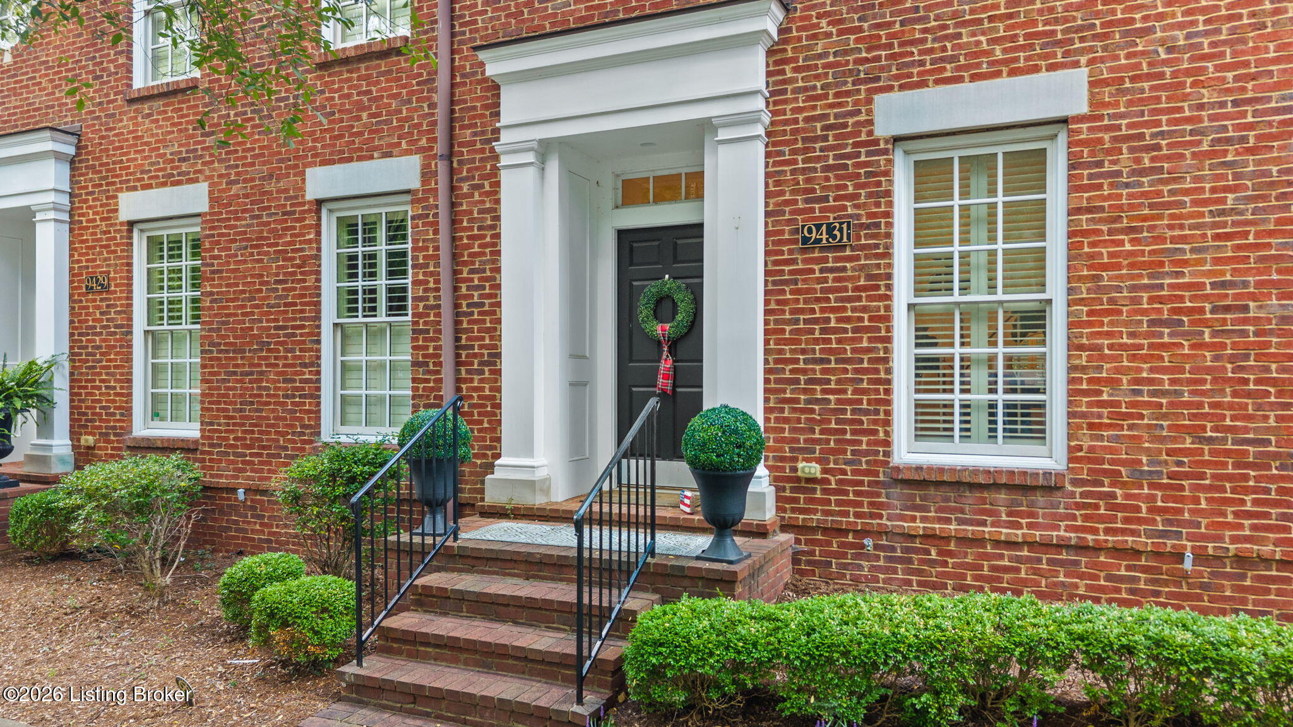
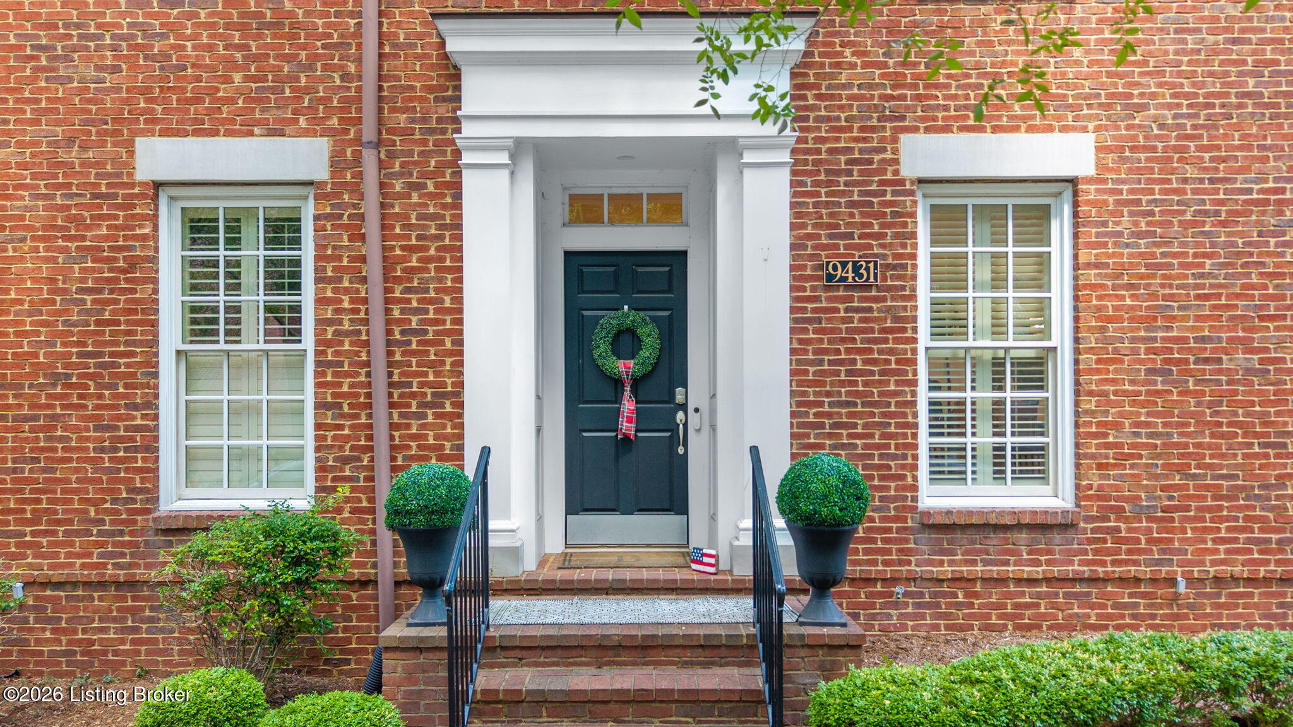
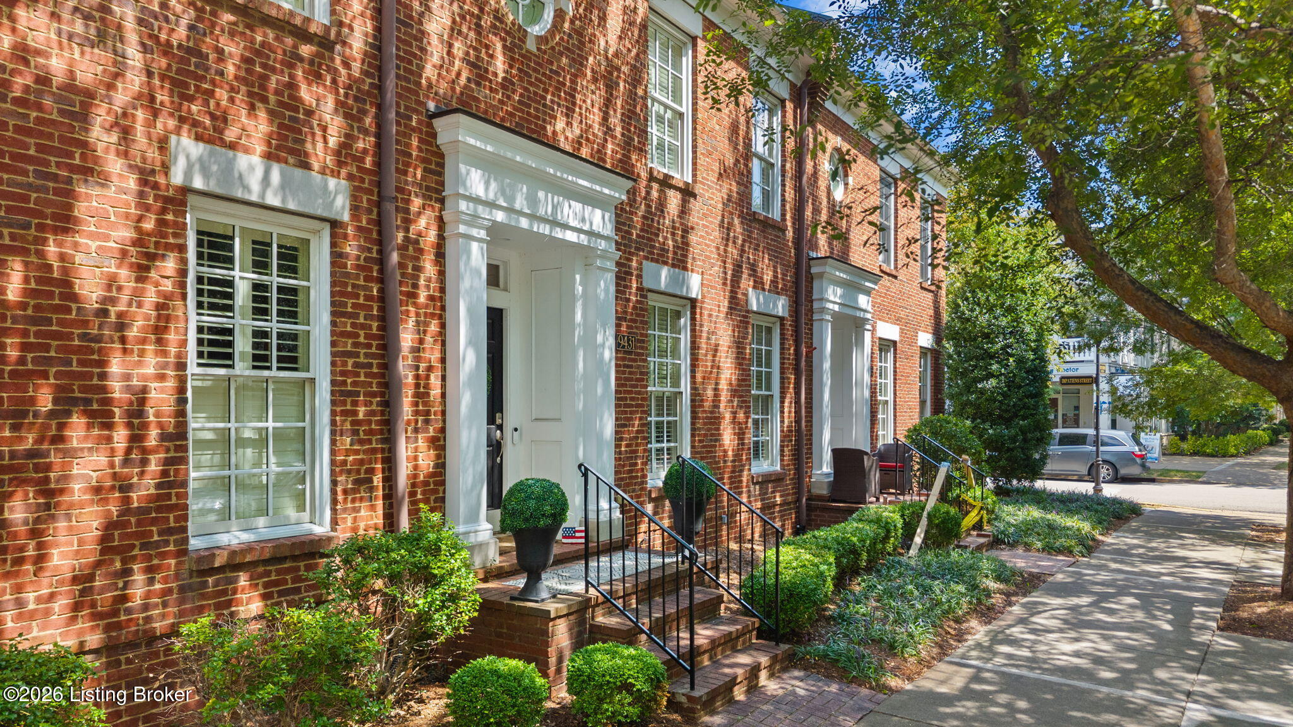
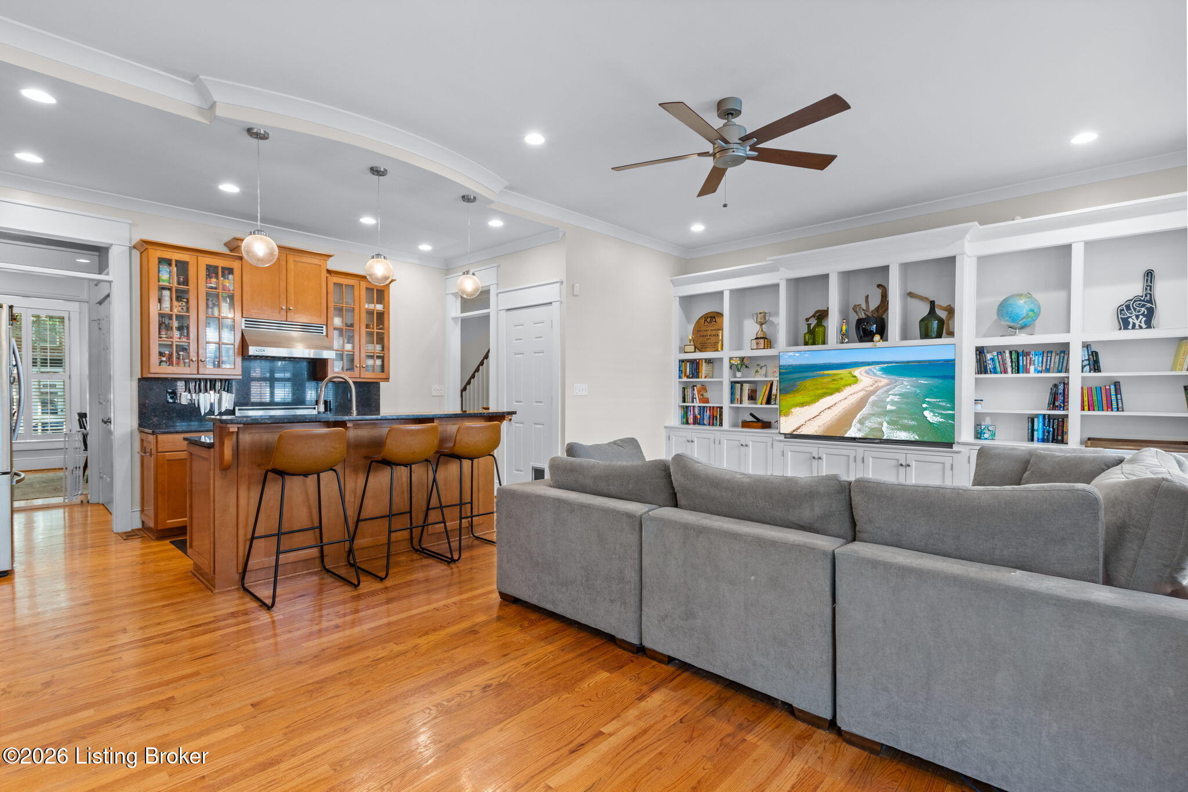
$3,170Set in the heart of Norton Commons' established South Village, this three-bedroom, three-and-a-half-bath townhome pairs refined interiors with one of the neighborhood's most walkable locations. Step outside and find Gustavo's, Waldo's, Karem's, Fiesta Time Amigos, Old School NY Pizza, parks and fenced dog-walking areas just beyond the front door. Inside, hardwood floors, fresh paint, plantation shutters and abundant natural light create a warm, polished atmosphere. A fireplace anchors the dining room, while handsome built-ins add character to the living room. The kitchen makes a statement with custom cabinetry, new stainless steel appliances, a raised-bar island and a 36-inch gas range with vent hood. Just beyond, the butler's pantry adds both style and function with its own sink, microwave and additional storage. The finished basement brings a completely different personality to the home. It offers generous space for movie nights, a game room or an inviting second living area, along with a steam shower and bold, retro-inspired tilework. Upstairs, three spacious bedrooms include an impressive primary suite with a huge walk-in closet, double-bowl vanity, deep soaking tub and separate walk-in shower. The private, fenced newly designed courtyard may be the home's most unexpected feature. A large patio, partially covered seating area and lattice-style pergola create an intimate outdoor retreat tucked away from the activity of the neighborhood. A spacious two-car attached garage with new garage door opens to the rear alley for convenient access. Norton Commons offers three pools, three dog parks, multiple playgrounds, locally owned shops, professional services and a lively calendar of outdoor concerts and neighborhood events. The Paddock Shops, Springhurst, Prospect and I-265 are also just minutes away, along with grocery stores, restaurants and everyday conveniences. Polished, private and positioned in the middle of it all, this townhome captures the Norton Commons lifestyle beautifully.
| 2 weeks ago | Listing first seen on site | |
| 2 weeks ago | Listing updated with changes from the MLS® |

Listing information is provided by Participants of the APEX MLS. IDX information is provided exclusively for personal, non-commercial use, and may not be used for any purpose other than to identify prospective properties consumers may be interested in purchasing. Information is deemed reliable but not guaranteed. Copyright 2026, APEX MLS. All Rights Reserved.
Last checked: 2026-09-16 10:30 AM UTC
Did you know? You can invite friends and family to your search. They can join your search, rate and discuss listings with you.