
7903 Grenelle DrLouisville, KY 40228
Mortgage Calculator
Monthly Payment (Est.)
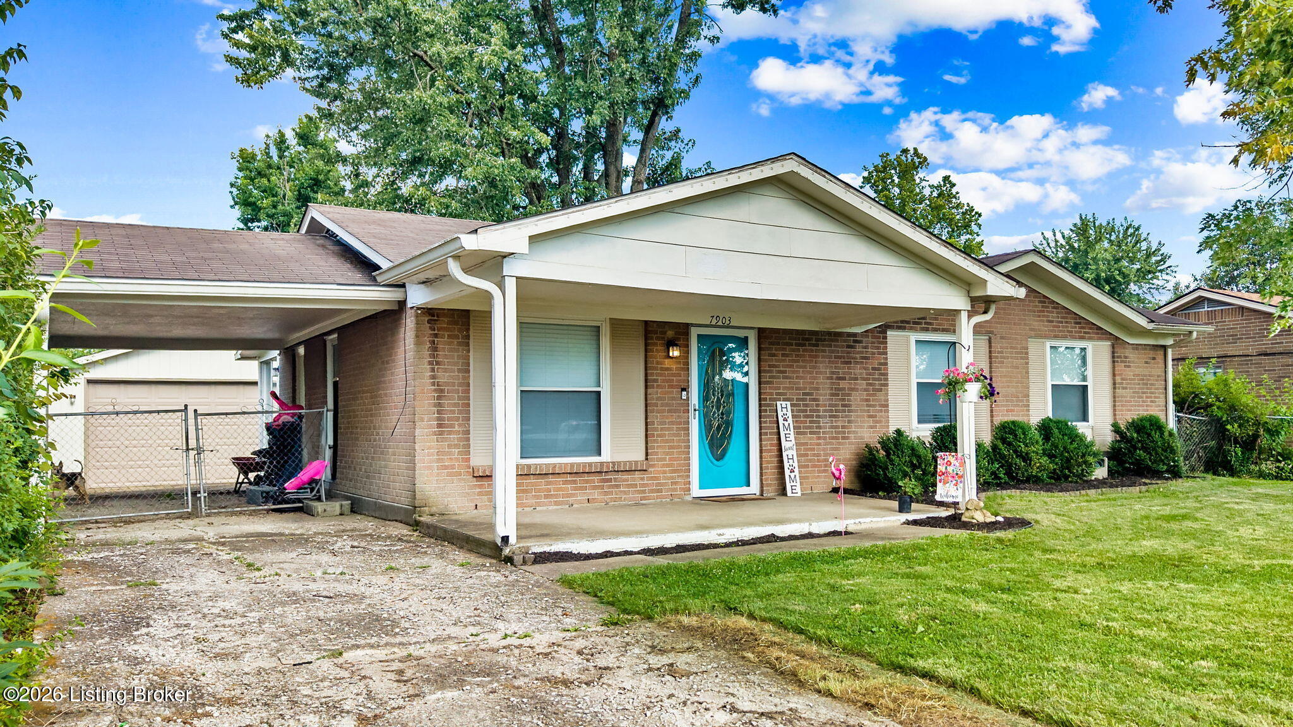
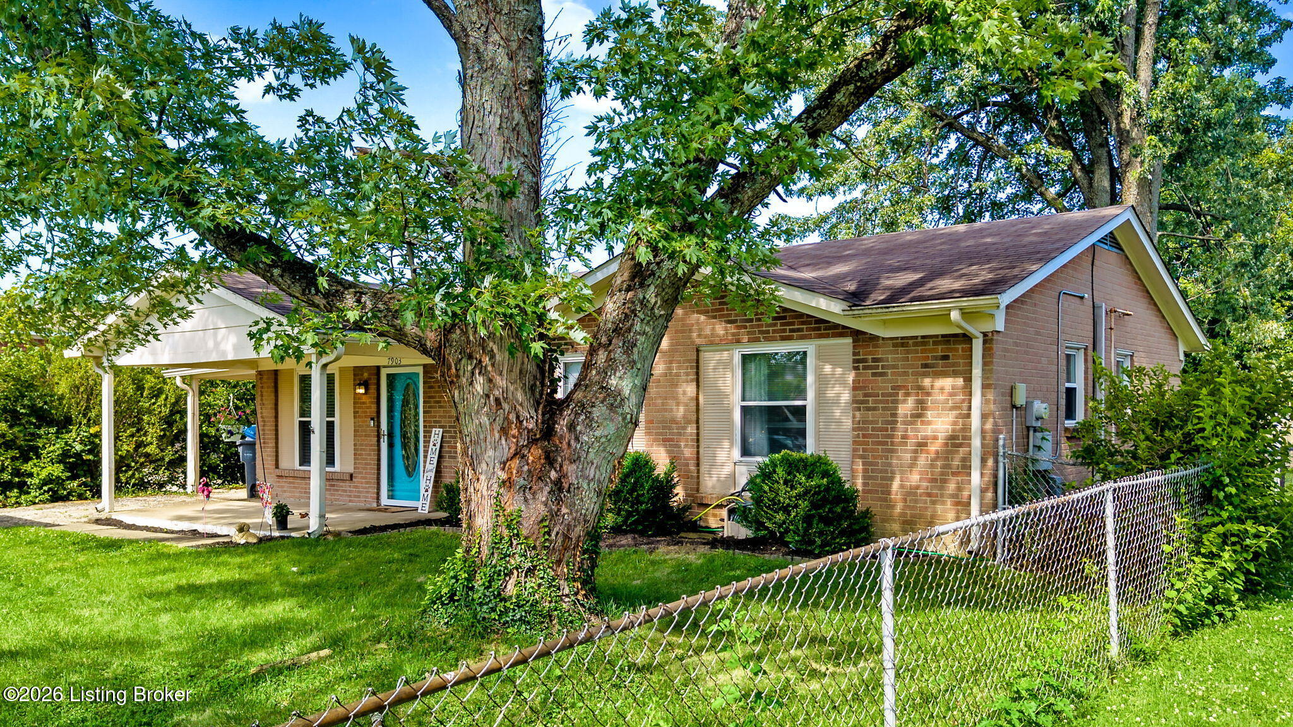
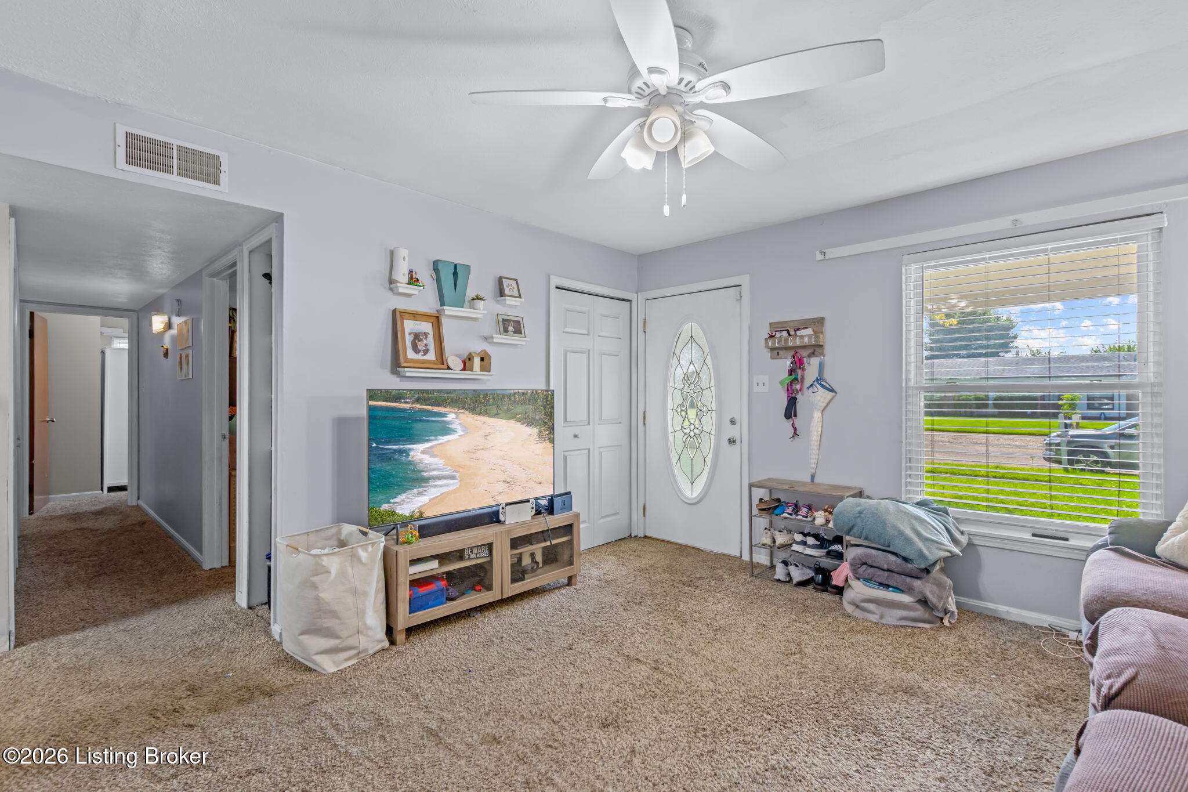
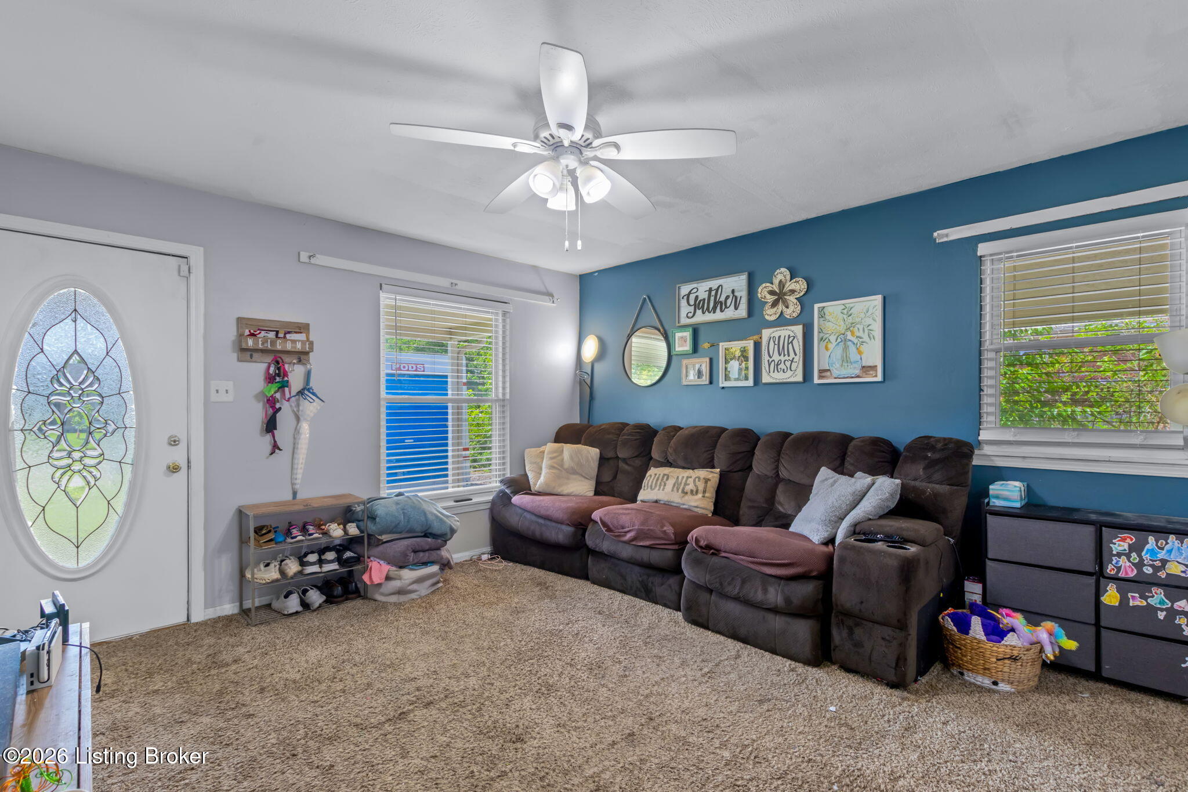
Enter an interest rate to see your estimated monthly payment.Welcome to this charming 3-bedroom, 1-bath ranch in the highly desired Pleasant Valley neighborhood, conveniently located just off Smyrna Road near I-265. This well-kept one-story home offers a functional layout, great outdoor space, and plenty of covered parking. A major recent improvement is the brand-new roof installed on both the home and detached garage in August 2026. Inside, the spacious living room features large windows that fill the space with natural light, along with a pass-through opening into the kitchen that creates a more open, connected feel. The kitchen offers updated cabinetry, butcher block countertops, a stainless steel range, and dishwasher. Just beyond the main living areas is a large sunroom providing additional flexible living space, perfect for relaxing, entertaining, a home office, or hobby area. The sunroom features durable LVP flooring and sliding glass doors overlooking the private, fully fenced backyard. Outside, the property really stands out with an oversized detached 2.5-car garage, separate carport for additional covered parking, and an inviting covered front porch that adds to the home's curb appeal. The fenced backyard offers plenty of privacy and room to enjoy the outdoors. All of this is situated in an incredibly convenient location near shopping, dining, I-265, McNeely Lake Park, recreation, and everyday amenities. A great opportunity to own a comfortable ranch with valuable garage space, recent improvements, and a fantastic location.
| a month ago | Listing first seen on site | |
| a month ago | Listing updated with changes from the MLS® |

Listing information is provided by Participants of the APEX MLS. IDX information is provided exclusively for personal, non-commercial use, and may not be used for any purpose other than to identify prospective properties consumers may be interested in purchasing. Information is deemed reliable but not guaranteed. Copyright 2026, APEX MLS. All Rights Reserved.
Last checked: 2026-10-06 10:57 PM UTC
Did you know? You can invite friends and family to your search. They can join your search, rate and discuss listings with you.