
406 Mockingbird Hill RdLouisville, KY 40207
Mortgage Calculator
Monthly Payment (Est.)
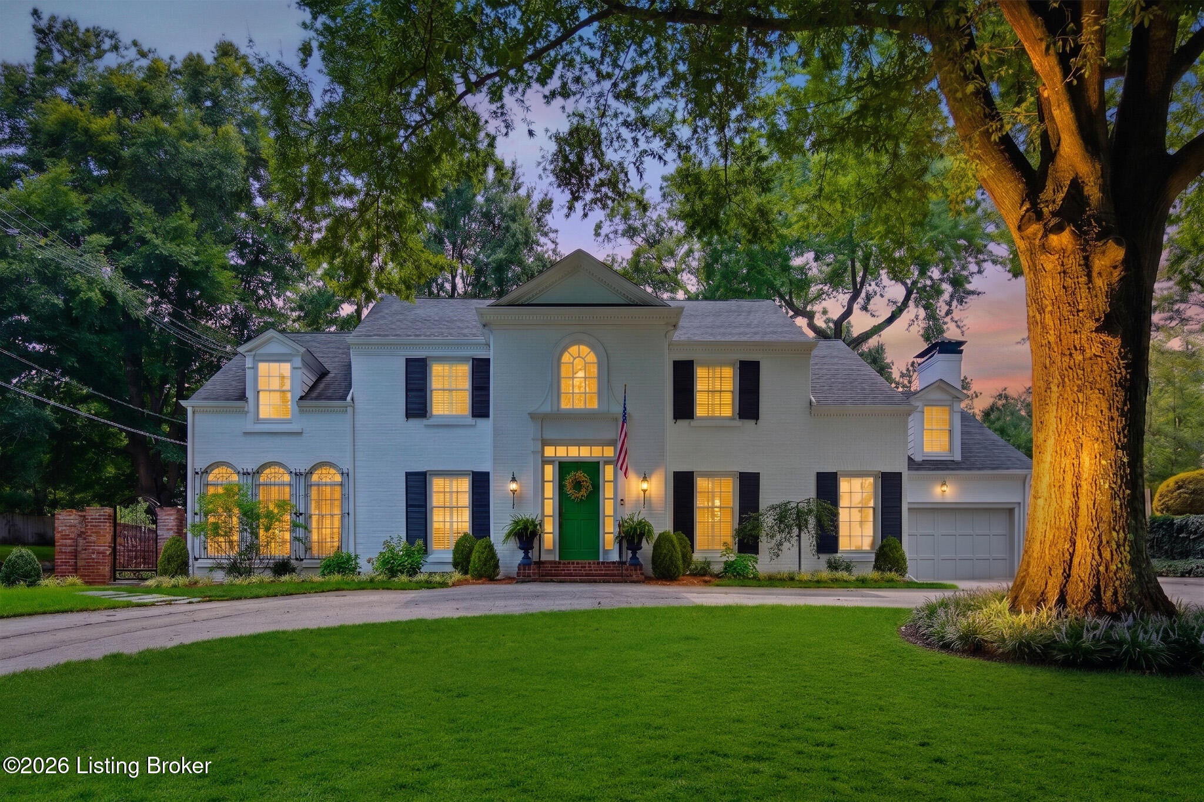
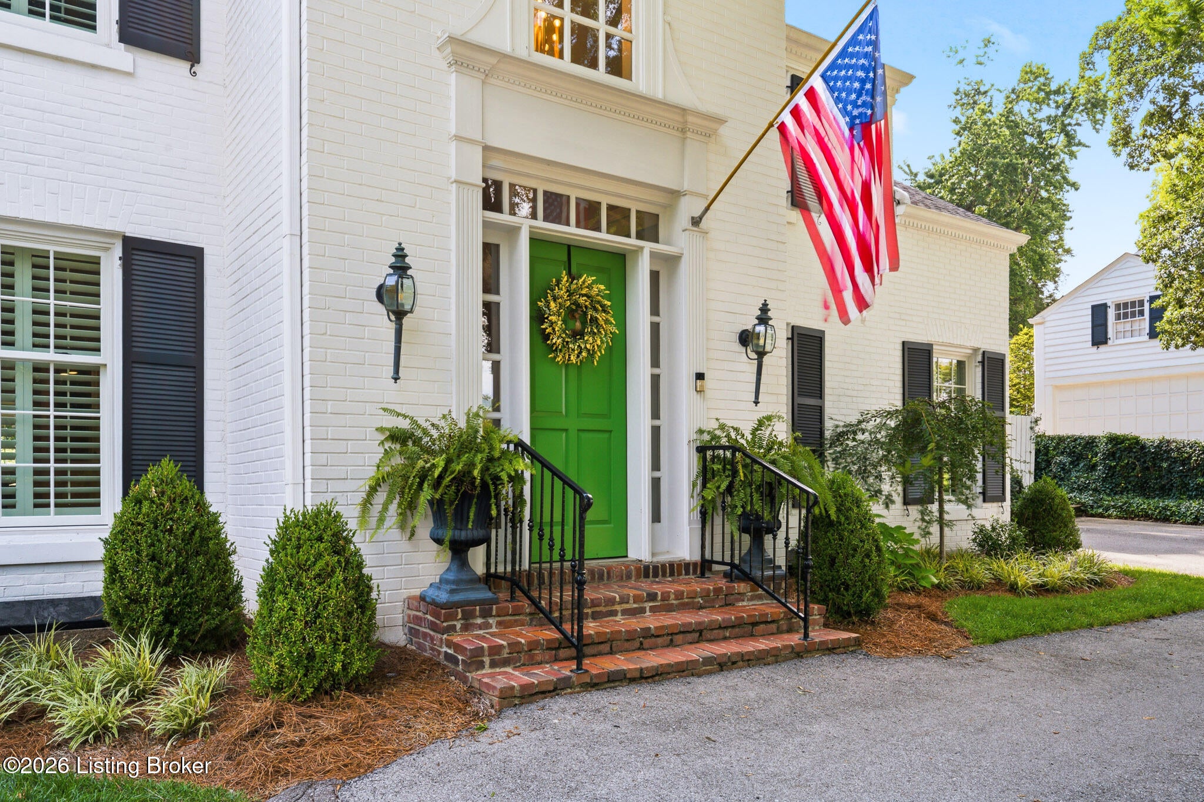
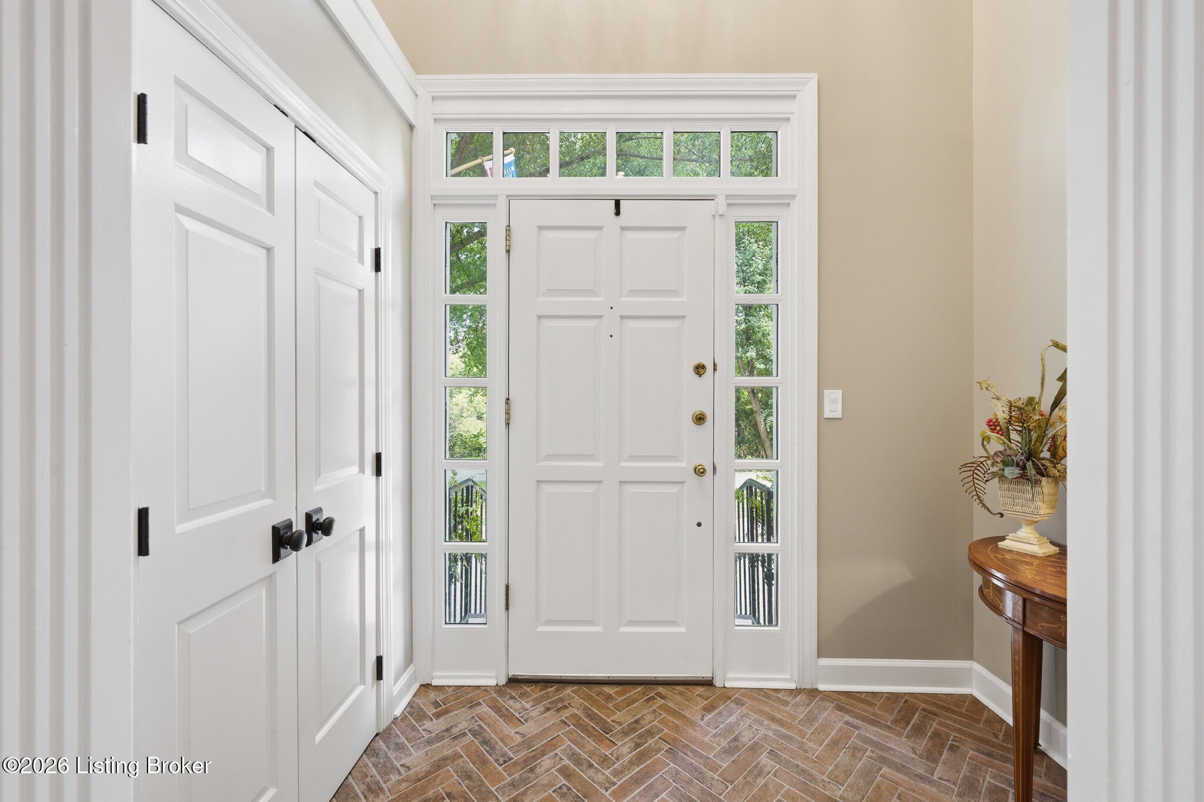
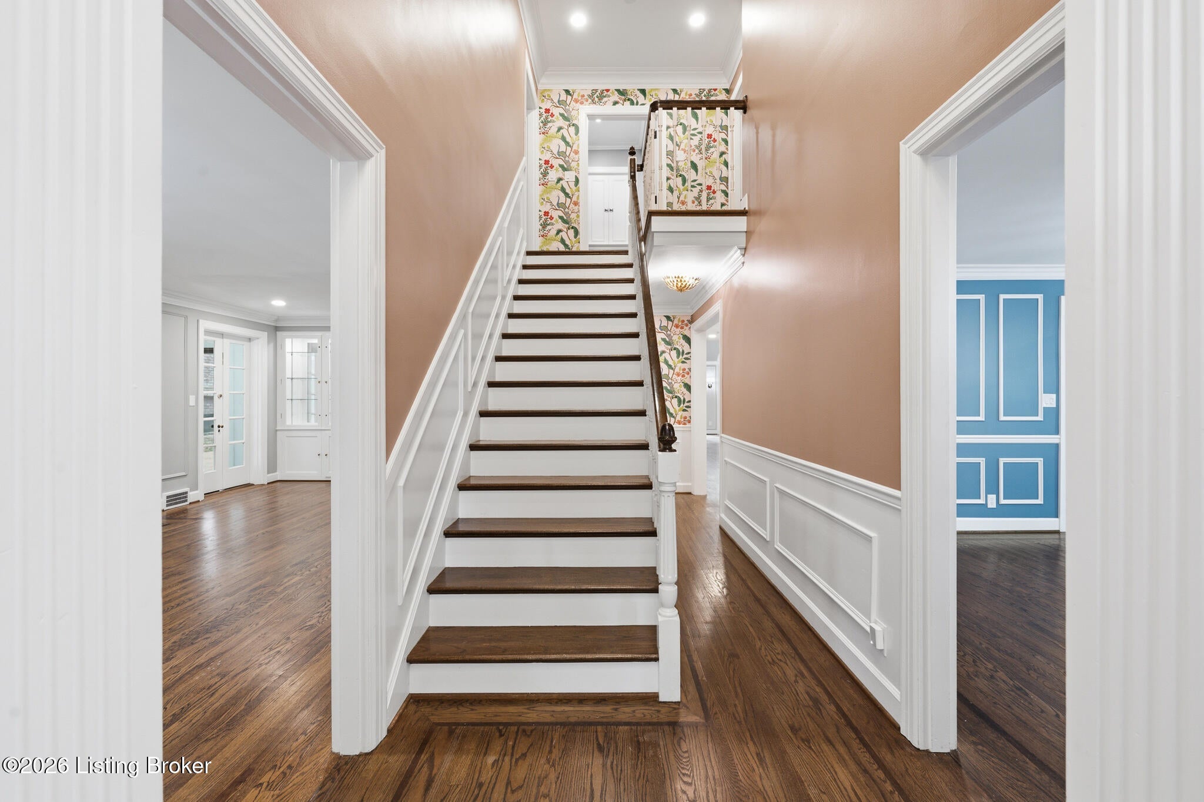
Enter an interest rate to see your estimated monthly payment.Welcome to this gracious and lovingly maintained home at 406 Mockingbird Hill Road in Louisville's desirable Mockingbird Valley. This thoughtfully updated gem, built in 1942, is located in the Mockingbird Valley Historic District and seamlessly blends timeless architectural character with flexible living spaces ideal for both elegant entertaining and relaxed living. Enjoy a circular drive that provides easy access and a polished first impression. Inside you will be welcomed into a 2-story foyer with a formal living and dining rooms, a sunroom which opens out to a charming and classic brick patio with a fireplace. There is a newly renovated kitchen featuring GE Cafe' appliances with custom color selections, a fabulous custom pantry, a beverage station with a dedicated refrigerator, island and a generous opening into an attached breakfast room or den with 2 story ceiling and beautiful windows and an atrium door that opens to a cozy brick courtyard. A large family room adjacent to the space opens to the living room and has access to the spacious patio. A full bath and laundry complete the first floor. One will be thrilled to find 5 good sized bedrooms and 3 full new baths plus a dedicated home office as well as an upper-level bonus space off the balcony which works beautifully as a lounge, study or playroom and a second laundry. The private primary suite has a fireplace, 3 walk-in closets, built-ins and new bath. Architectural highlights include gorgeous rear windows framing views of the ivy and vinca covered backyard, plantation shutters throughout, three gas log fireplaces, hardwood floors, wainscotting, crown moldings, ample ceiling height and many built-ins. Additional features and improvements include: Anderson replacement windows, a whole house generator, professional basement and garage waterproofing, a 4 car (tandem) garage, new sewer line, irrigation - meter improvements, attic insulation, roofing and chimney work, recessed lighting and new electrical panel. A rare combination of character, modern updates and practical luxury in one of Louisville's most sought-after neighborhoods.
| 4 weeks ago | Listing updated with changes from the MLS | |
| 4 weeks ago | Status changed to Pending | |
| 2 months ago | Listing first seen on site |

Listing information is provided by Participants of the APEX MLS. IDX information is provided exclusively for personal, non-commercial use, and may not be used for any purpose other than to identify prospective properties consumers may be interested in purchasing. Information is deemed reliable but not guaranteed. Copyright 2026, APEX MLS. All Rights Reserved.
Last checked: 2026-10-20 11:32 PM UTC