
4607 Haeringdon DrLouisville, KY 40299
Mortgage Calculator
Monthly Payment (Est.)
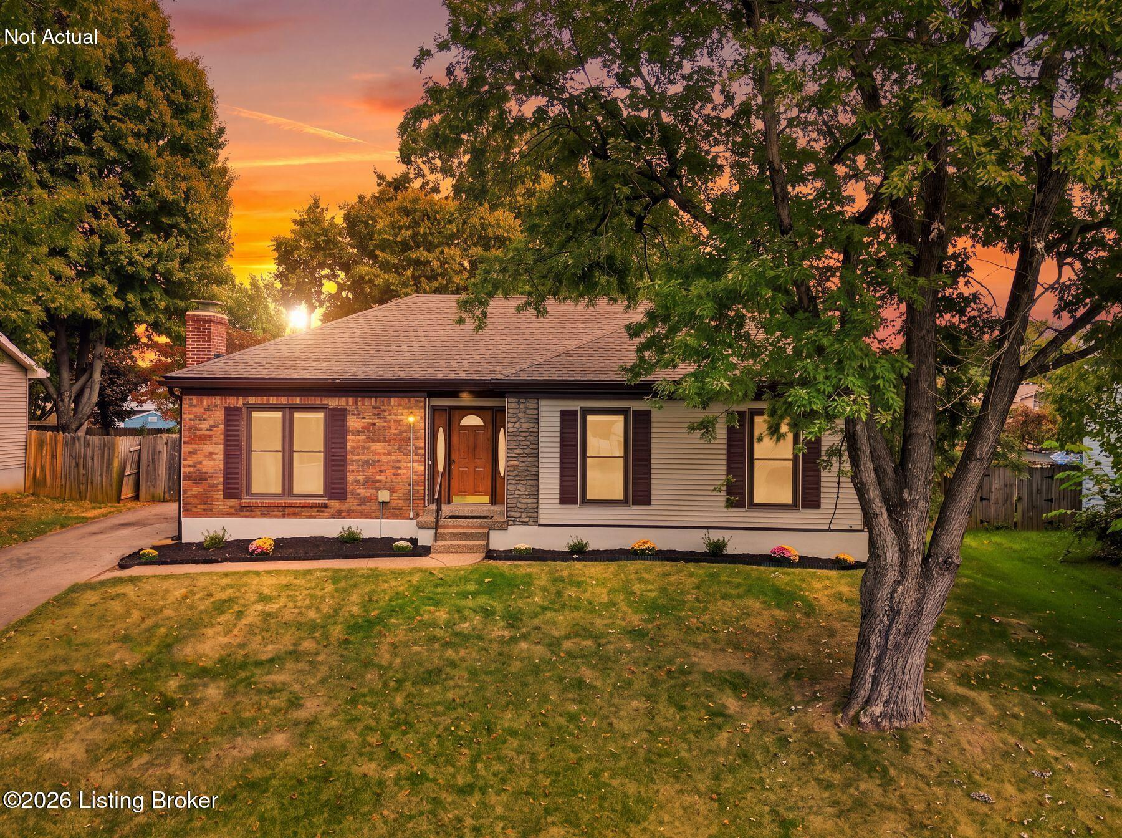
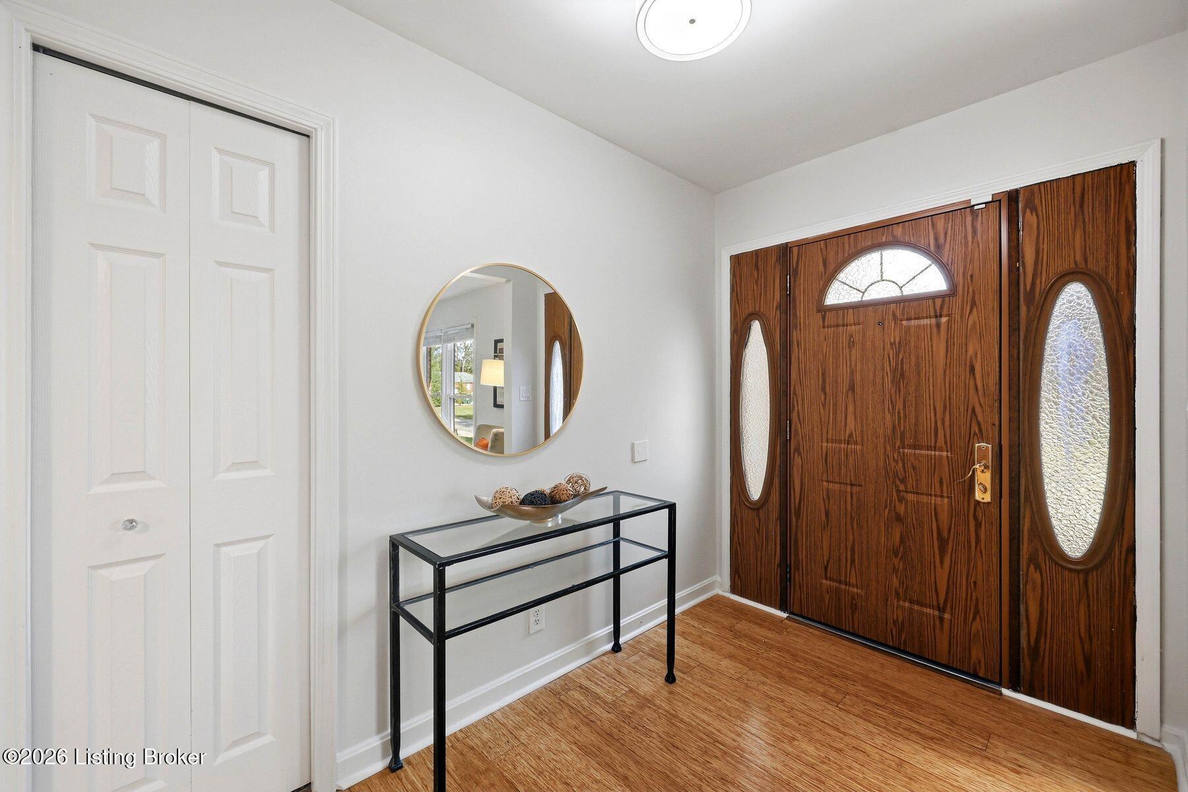
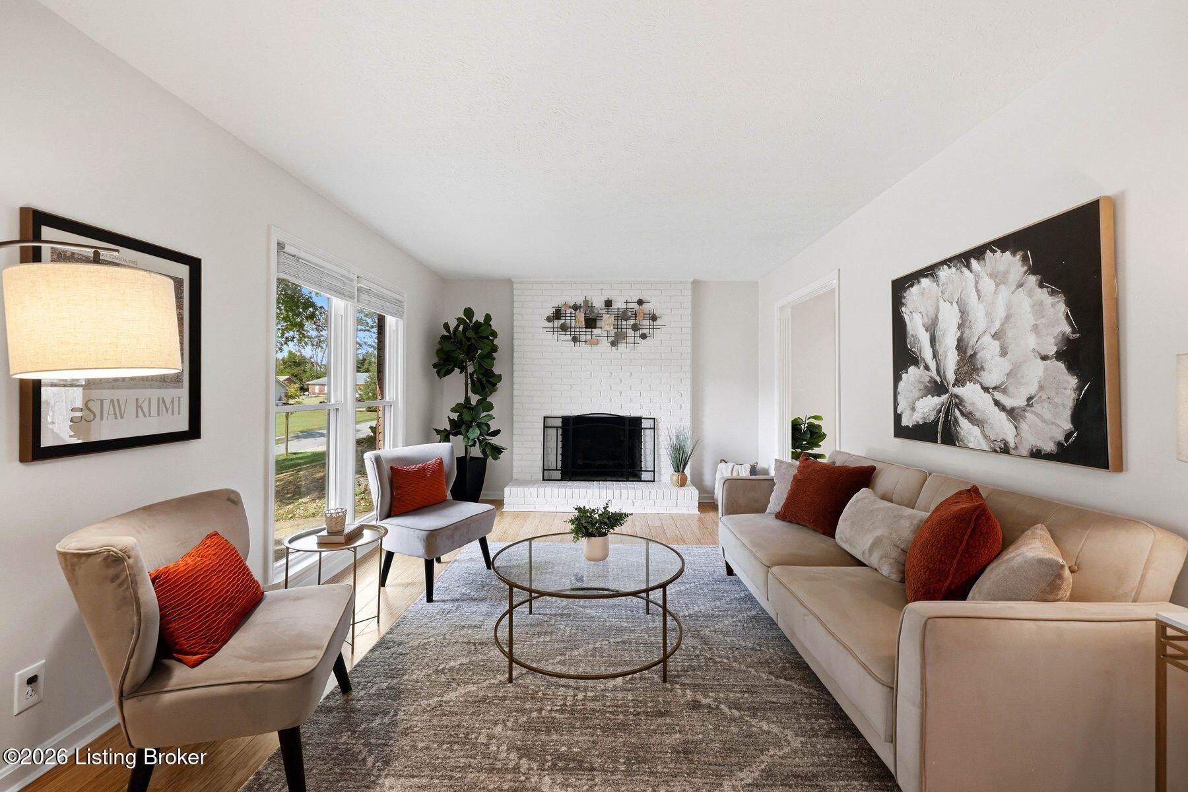
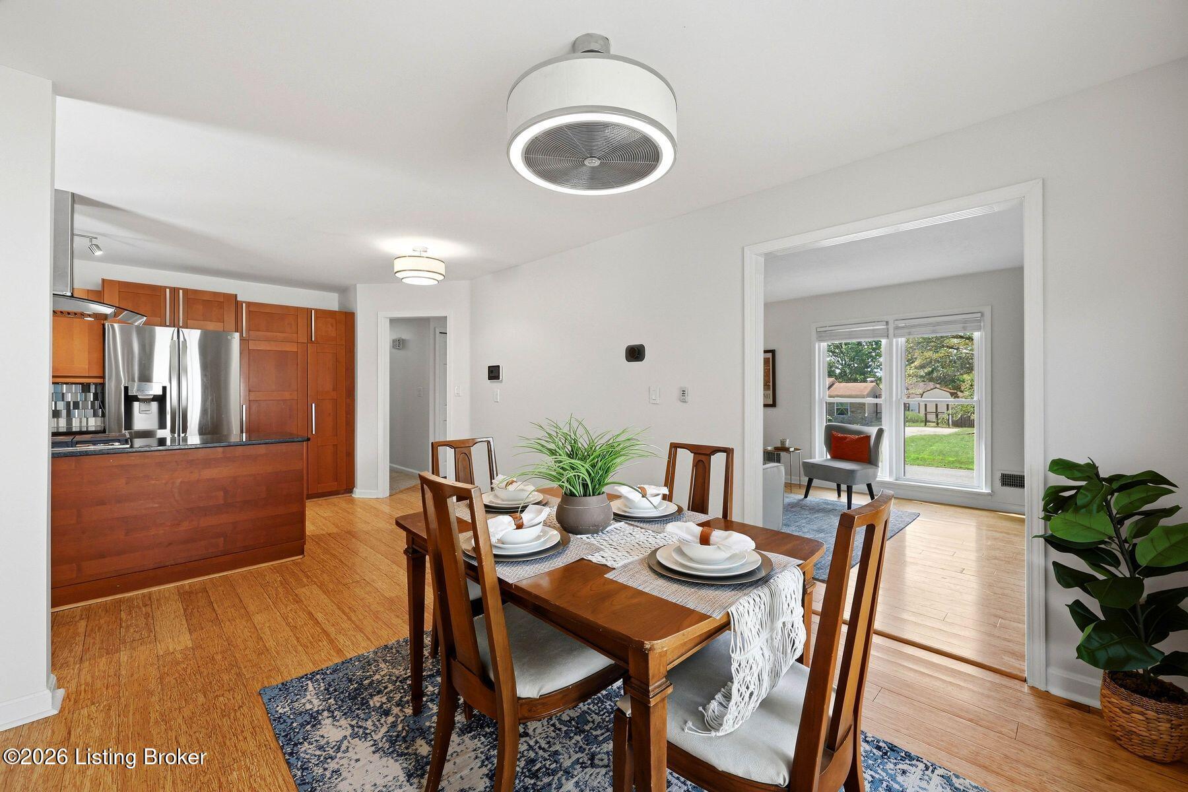
Enter an interest rate to see your estimated monthly payment.Picture your first Saturday here. No contractor calls, no supply runs, and no project list taped to the fridge. Forget the honey-do list because this Nottingham Hills ranch in Jtown has already tackled it. Start the morning in the updated kitchen, where granite countertops, a new gas cooktop and dishwasher, and cabinetry with built-in organization gives everything a place. New light fixtures, fresh paint and new carpet make the main level feel ready for its next chapter, with three bedrooms and two full baths keeping everyday living comfortably on one floor. Hardwood flooring in living room, dining area, and kitchen makes it low maintenance. Cozy up next to the brick wood burning fireplace in winters. But don't stop upstairs. Head downstairs and the real hangout begins. This finished basement makes the total finished living space almost 2500 sq ft. The massive basement gives you a HUGE second living space with a wet bar that's ready for movie nights, game days, slumber parties, or a quiet night in. There's also a fourth bedroom with egress and a large storage closet, plus a remodeled third full bath with modern finishes, giving this level plenty of flexibility for guests, work or hobbies. Outside, fresh landscaping welcomes you home, and the detached 2.5-car garage gives you room for vehicles, storage and weekend projects. A fully fenced yard with Steepleton Swingset makes it play & pet ready. And here's the part you'll appreciate long after move-in: a FORTIFIED roof installed in April 2026 (check with your insurance agent for reduced rates); newer siding, gutters and soffits; replacement windows; a rebuilt chimney; a water heater replaced in 2022... this mean the home's biggest improvements have already been addressed. Your first Saturday in your new doesn't have to be a workday. The projects are done. The space is here. Come see 4607 Haeringdon Drive.
| 5 days ago | Listing first seen on site | |
| 5 days ago | Listing updated with changes from the MLS® |

Listing information is provided by Participants of the APEX MLS. IDX information is provided exclusively for personal, non-commercial use, and may not be used for any purpose other than to identify prospective properties consumers may be interested in purchasing. Information is deemed reliable but not guaranteed. Copyright 2026, APEX MLS. All Rights Reserved.
Last checked: 2026-10-07 04:37 AM UTC
Did you know? You can invite friends and family to your search. They can join your search, rate and discuss listings with you.