Save
Ask
Tour
Hide
Share
$185,000
54 Days On Site

410 Mockingbird Valley Rd APT 11
Louisville, KY 40207

For Sale|Condominium|Active
2
Beds
2
Total Baths
2
Full Baths
1,033
SqFt
$179
/SqFt
1981
Built
Subdivision:
MOCKINGBIRD VALLEY
County:
Jefferson
Call Now: (502) 208-5820
Is this the listing for you? We can help make it yours.
(502) 208-5820
410 Mockingbird Valley Rd APT 11410 Mockingbird Valley Rd APT 11410 Mockingbird Valley Rd APT 11410 Mockingbird Valley Rd APT 11
Save
Ask
Tour
Hide
Share

Mortgage Calculator

Monthly Payment (Est.)

Enter an interest rate to see your estimated monthly payment.
Calculator powered by Showcase IDX, a Constellation1 Company. Copyright ©2026 Information is deemed reliable but not guaranteed.

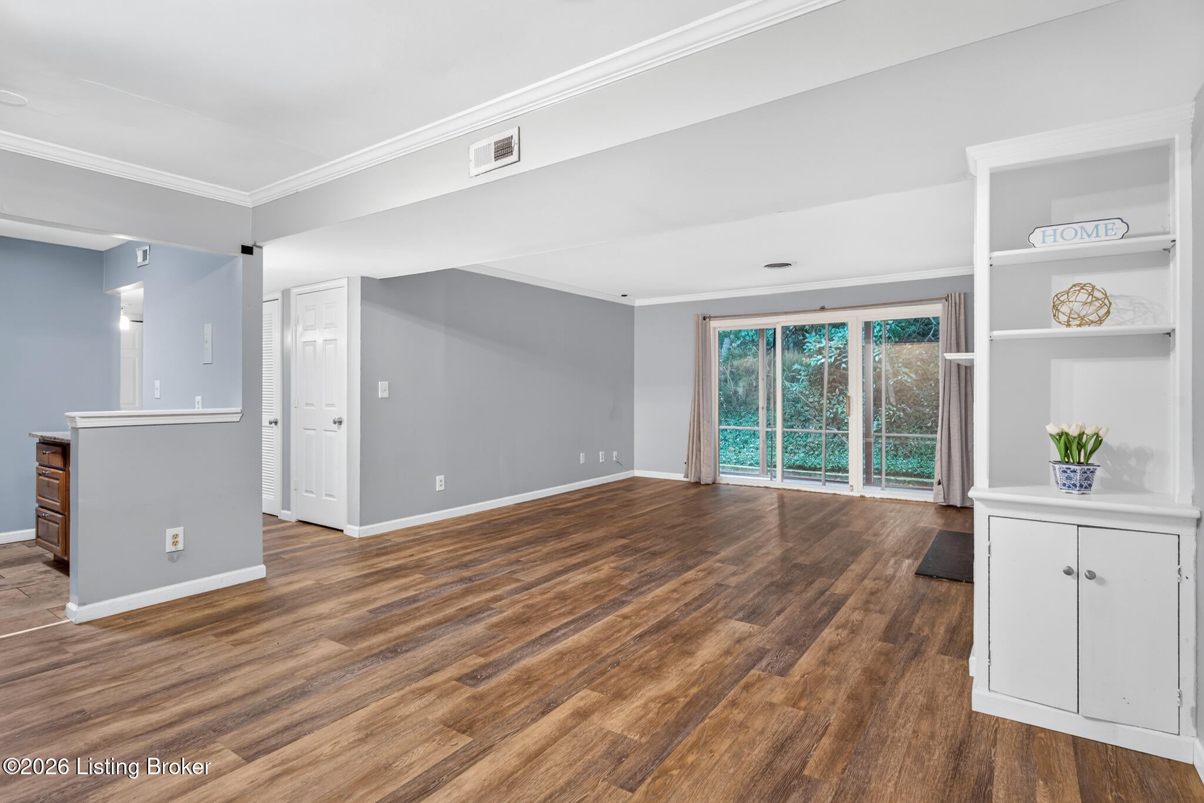
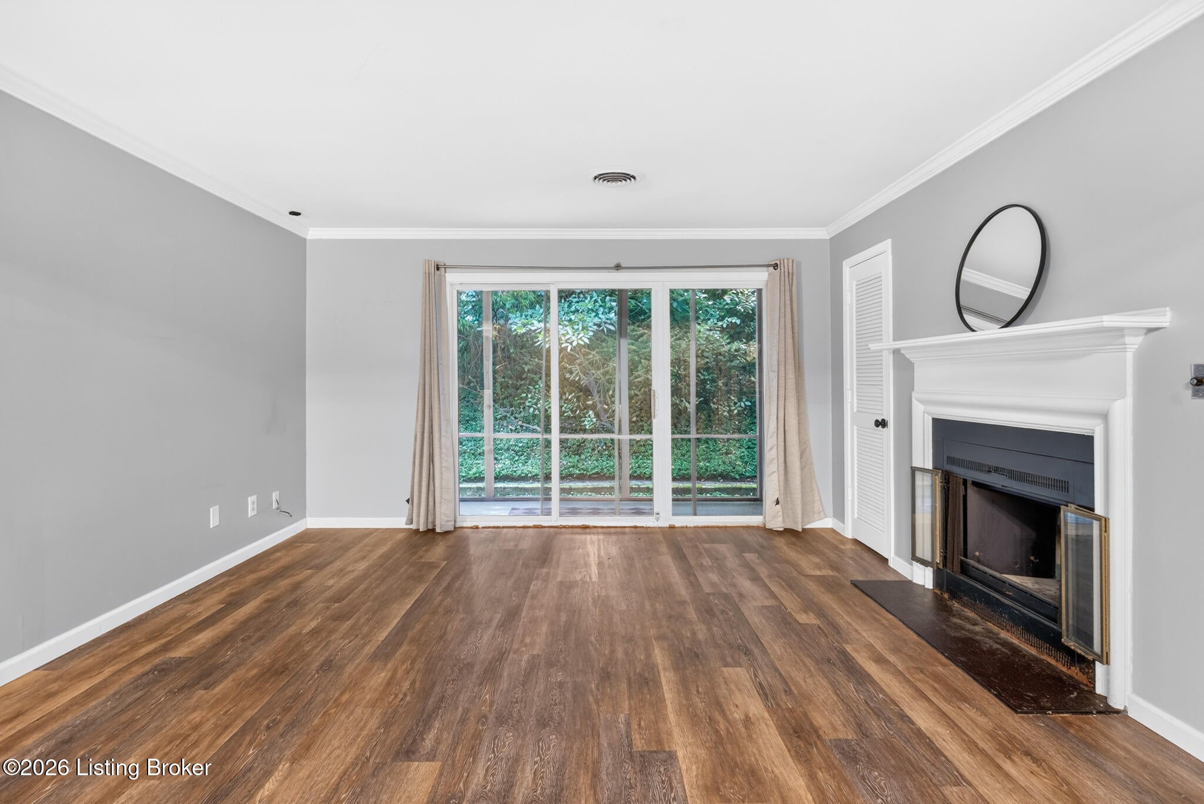
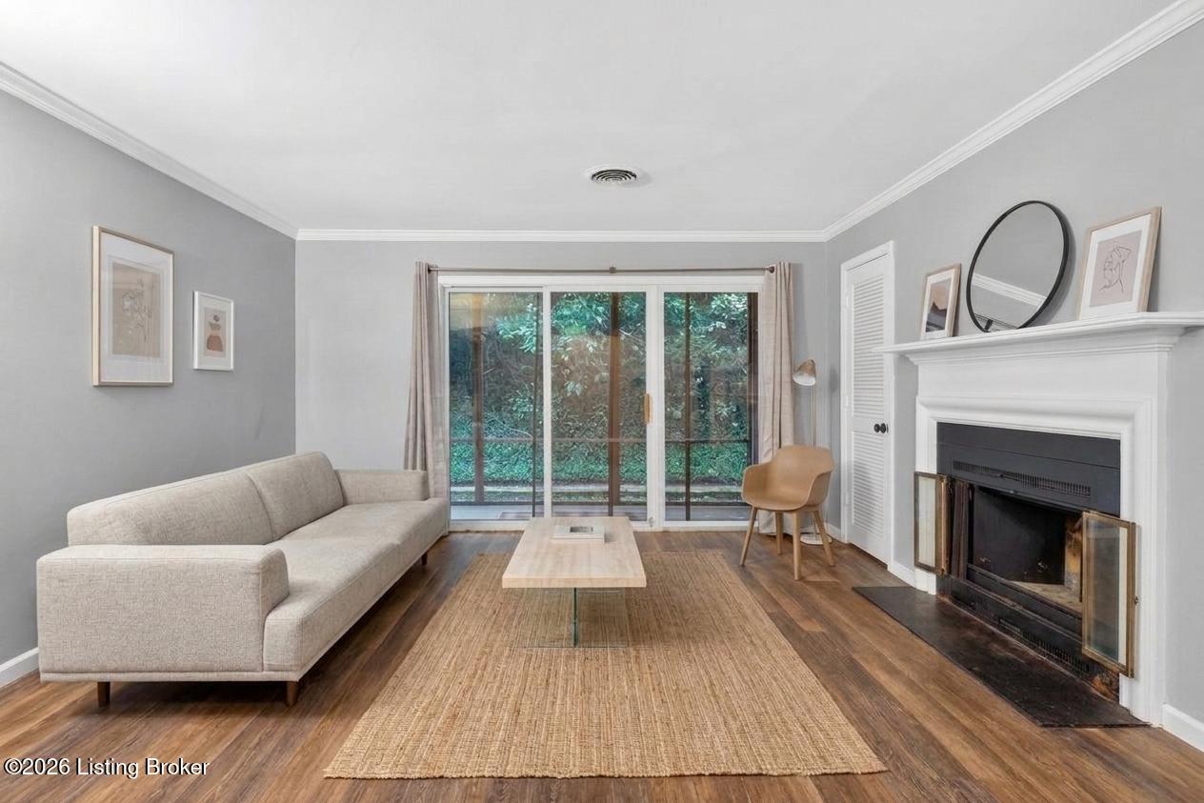
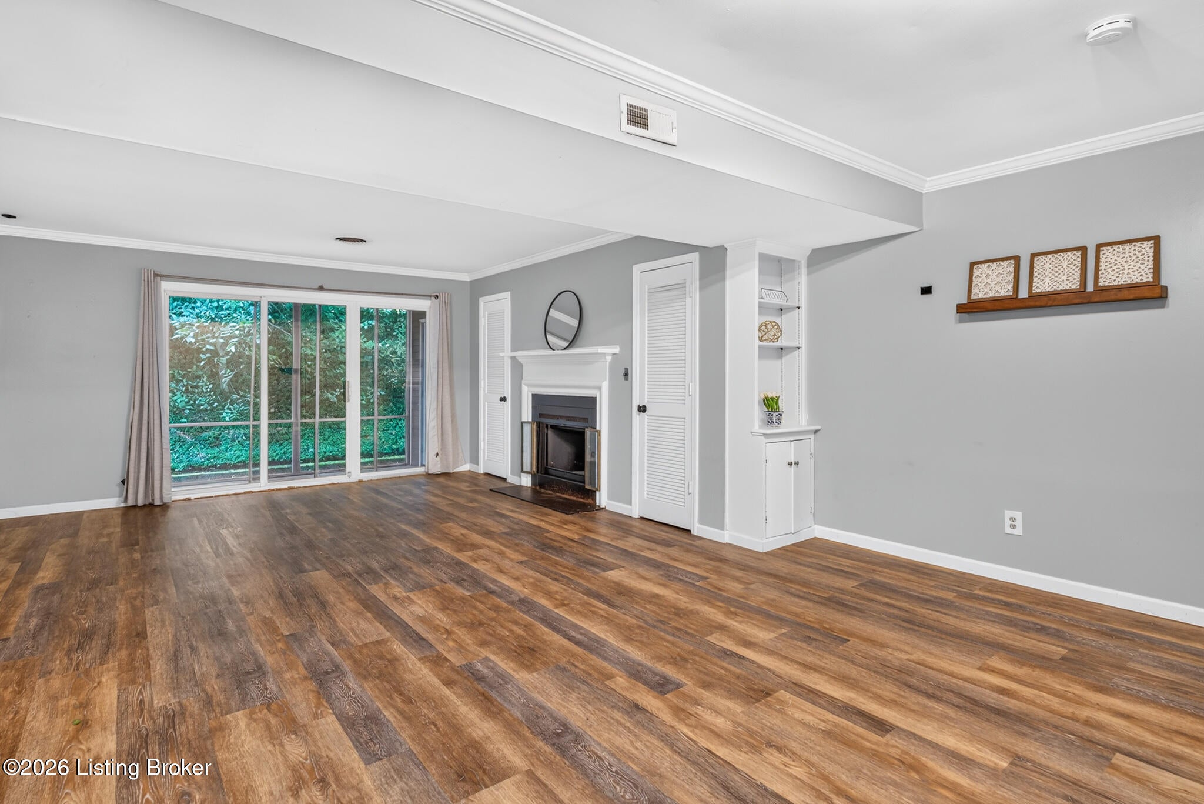
Experience effortless condo living in the heart of Mockingbird Valley! This stylish first floor unit features a spacious, open living area with LVP flooring throughout and a cozy fireplace. The kitchen offers granite countertops, stainless steel appliances, and an easy flow into the main living space. The large primary bedroom includes a beautifully renovated en-suite bathroom with a fully tiled walk-in shower and rainfall showerhead. Additional conveniences include in-unit laundry and true single-level living. Step outside to the private screened-in patio, surrounded by mature greenery. This is the perfect setting for sipping your morning coffee or unwinding in the evening. Ideally located just minutes from Butchertown, NuLu, Downtown Louisville, local parks, and green spaces, this inviting condo offers comfort, privacy, and exceptional convenience.

Save
Ask
Tour
Hide
Share
Listing Snapshot
Price 
$185,000
Days On Site 
54 Days
Bedrooms 
2
Inside Area (SqFt) 
1,033 sqft
Total Baths 
2
Full Baths 
2
Partial Baths 
N/A
Lot Size 
N/A
Year Built 
1981
MLS Number 
1727431
Status 
Active
Property Tax 
N/A
HOA/Condo/Coop Fees 
N/A
Sq Ft Source 
Other
Friends & Family
Recent Activity
a month agoListing updated with changes from the MLS
2 months agoListing first seen on site
General Features
Foundation 
Slab
Number Of Stories 
2
Parking 
None
Property Sub Type 
Condominium
Sewer 
Public Sewer
SqFt Above 
1033
SqFt Total 
1033
Style 
Open Plan
Utilities 
Natural Gas AvailableElectricity Connected
Water Source 
Public
Interior Features
Basement 
None
Cooling 
Central Air
Fireplace 
Yes
Fireplaces 
1
Heating 
Forced AirNatural Gas
Bedroom 
Level - First
Dining Room 
Level - First
Full Bathroom 
Level - First
Kitchen 
Level - First
Laundry 
Level - First
Living Room 
Level - First
Primary Bathroom 
Level - First
Primary Bedroom 
Level - First
Save
Ask
Tour
Hide
Share
Exterior Features
Construction Details 
Vinyl Siding
Patio And Porch 
ScreenedPorch
Roof 
Shingle
Community Features
Association Amenities 
Storage
MLS Area 
03-Clifton/Crescent Hill/St Matthews
School District 
Jefferson
Schools
School District
Jefferson
Elementary School
Unknown
Middle School
Unknown
High School
Unknown
Listing courtesy of Taylor M Maupin of Segrest Flaherty Realtors LLC


Listing information is provided by Participants of the APEX MLS. IDX information is provided exclusively for personal, non-commercial use, and may not be used for any purpose other than to identify prospective properties consumers may be interested in purchasing. Information is deemed reliable but not guaranteed. Copyright 2026, APEX MLS. All Rights Reserved.
Last checked: 2026-10-21 12:33 AM UTC

Neighborhood & Commute
Source: Walkscore
Disclosure: Community information and market data powered by Constellation Data Labs. Information is deemed reliable but not guaranteed.
Save
Ask
Tour
Hide
Share
Scroll to Top