
4510 Shenandoah DrLouisville, KY 40241
Mortgage Calculator
Monthly Payment (Est.)
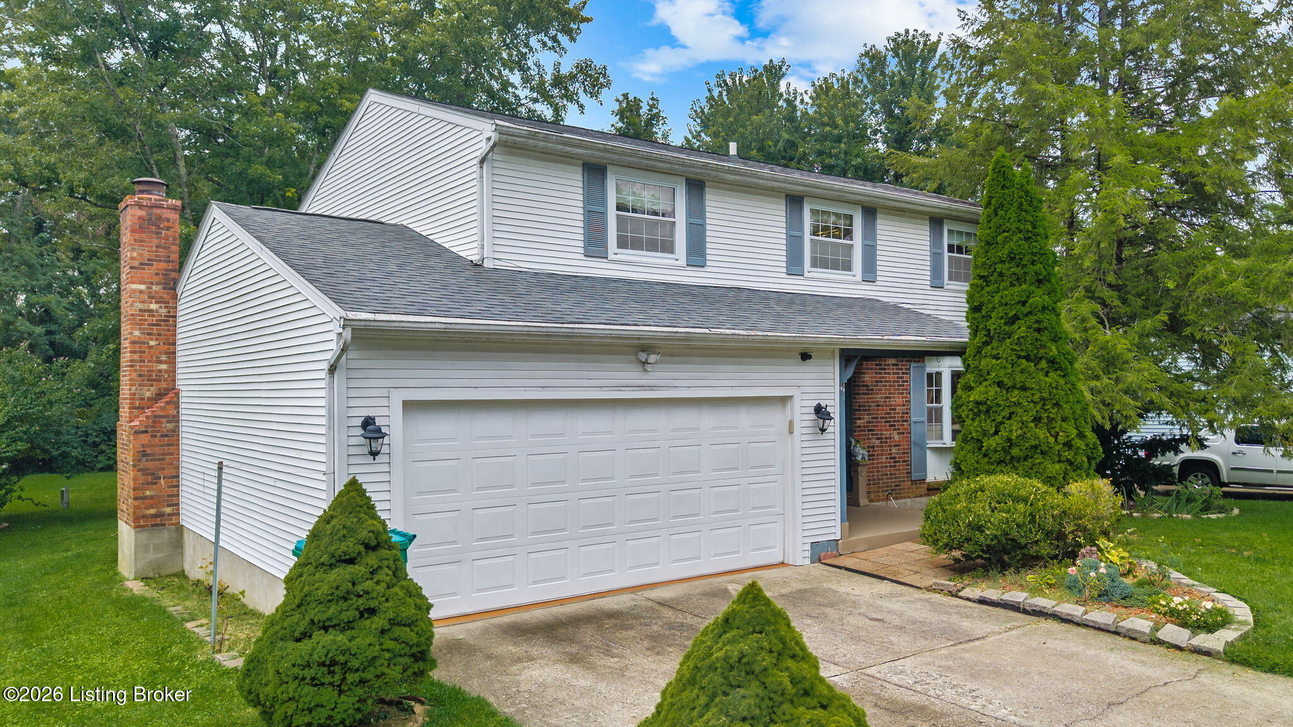
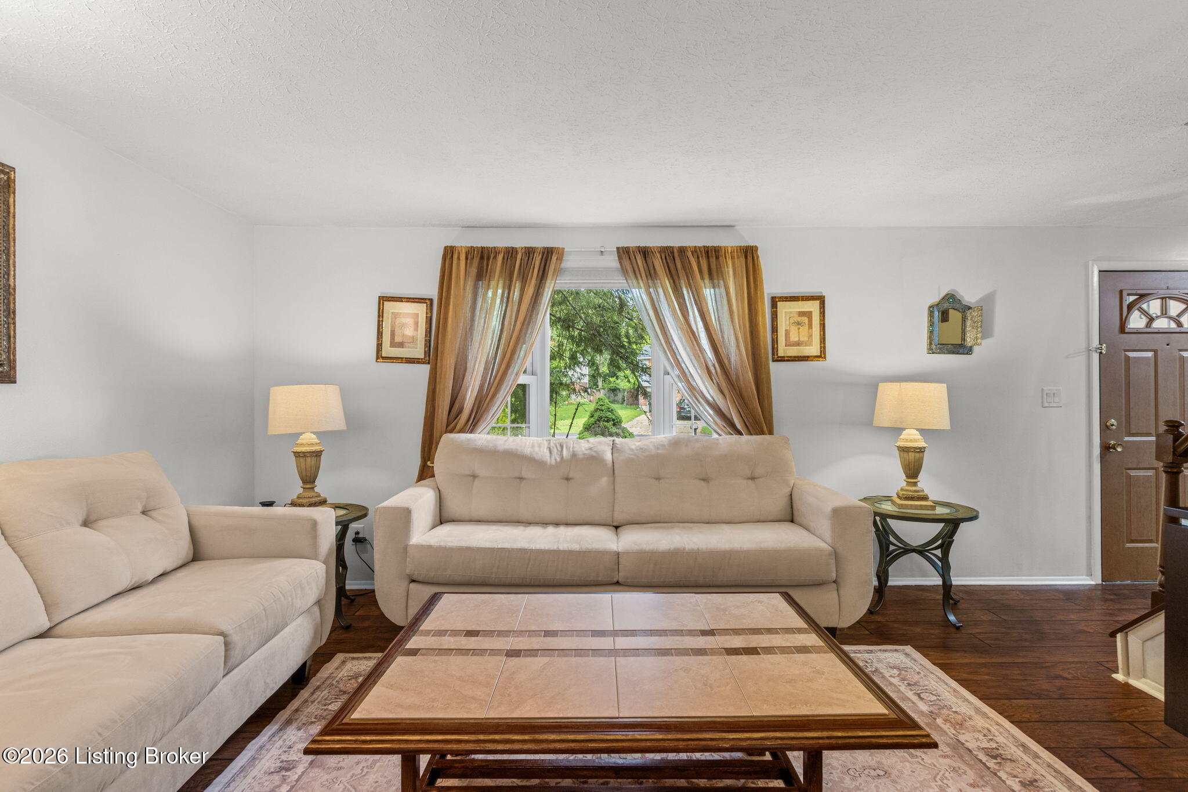
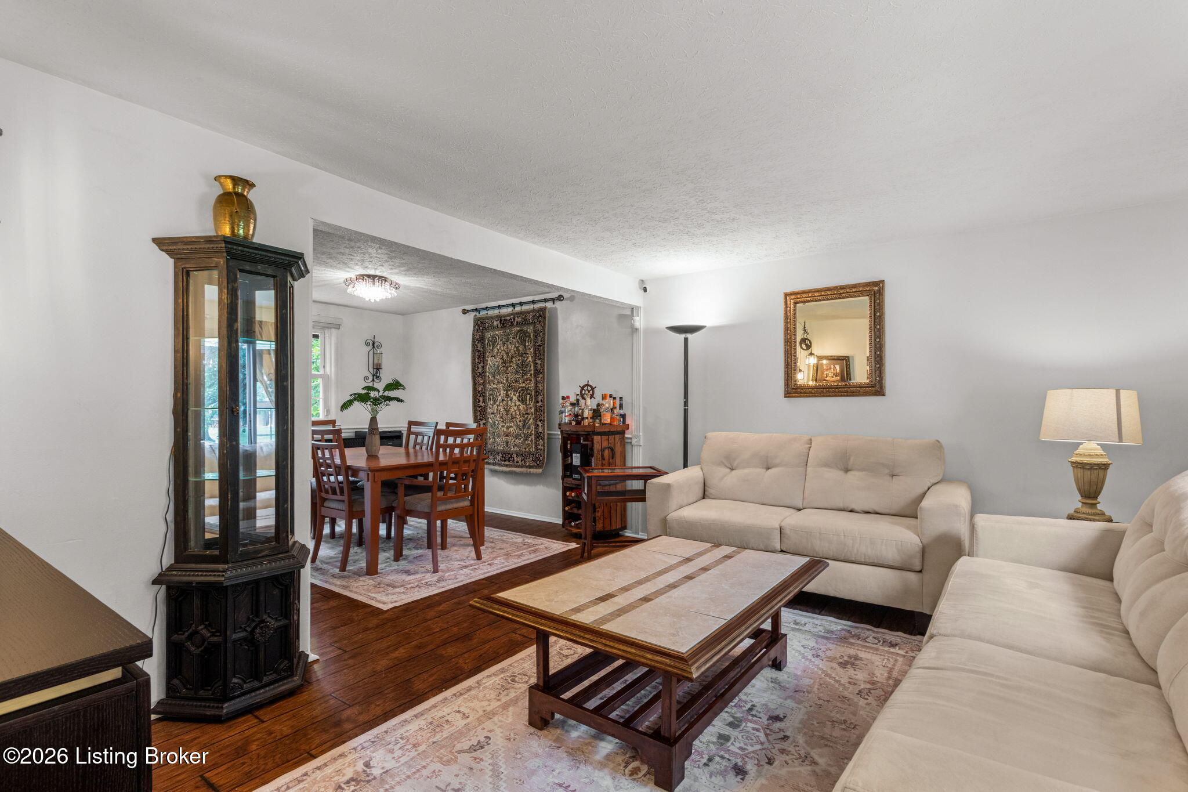
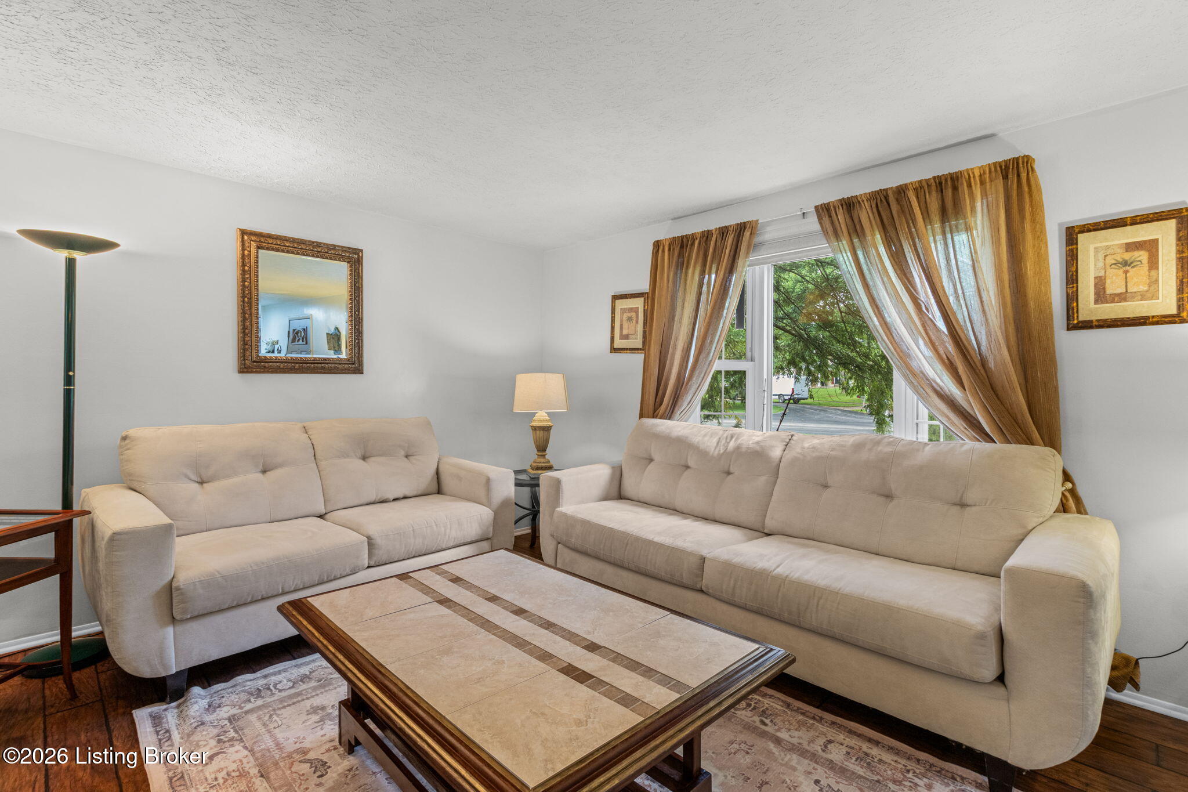
Enter an interest rate to see your estimated monthly payment.Welcome to this well-maintained family home in the highly desired Fincastle neighborhood, conveniently located just off Murphy Lane. Situated on a quiet street where pride of ownership is evident throughout, this home offers generous living space, thoughtful custom details, and a fantastic location. Step inside to a spacious formal living room featuring beautiful hardwood floors and a large bay window that fills the space with natural light. The generously sized formal dining room is perfect for hosting holidays and special gatherings, while updated light fixtures throughout the home add a fresh, modern touch. The large eat-in kitchen features solid wood cabinetry, granite countertops, stainless steel appliances, and a tile backsplash, offering plenty of room for everyday meals and entertaining. Custom touches throughout the home include distinctive interior doors, a handsome wood fireplace mantel, built-in wood shelving in the den, and stained hardwood stair treads leading upstairs. The upper level features generously sized bedrooms, highlighted by a huge primary suite complete with a spacious walk-in closet and private full bathroom. The finished basement provides even more living space and flexibility, perfect for a growing family, recreation area, home office, media room, or entertaining friends. Outside, enjoy a large rear deck featuring a pergola-style roof overlooking a private backyard bordered by a wooded area, creating a peaceful setting for relaxing, grilling, or gathering with family and friends. Buy with confidence of recently replaced HVAC system and newer roof! A large two-car garage provides plenty of parking and additional storage. Fincastle is known for its well-maintained properties, quiet streets, and welcoming neighborhood atmosphere. The location is hard to beat, just minutes from Highway 22, Westport Road, The Paddock Shops, the new Publix, Springhurst, parks, dining, shopping, and family activities, with convenient access to Crestwood and Oldham County. A wonderful combination of space, character, privacy, and location, this is a home you won't want to miss!
| 4 weeks ago | Price changed to $345,000 | |
| 4 weeks ago | Listing updated with changes from the MLS® | |
| 2 months ago | Listing first seen on site |

Listing information is provided by Participants of the APEX MLS. IDX information is provided exclusively for personal, non-commercial use, and may not be used for any purpose other than to identify prospective properties consumers may be interested in purchasing. Information is deemed reliable but not guaranteed. Copyright 2026, APEX MLS. All Rights Reserved.
Last checked: 2026-10-06 11:41 PM UTC
Did you know? You can invite friends and family to your search. They can join your search, rate and discuss listings with you.