
Save
Ask
Tour
Hide
$429,000
New Listing
13700 Forest Bend CirLouisville, KY 40245
For Sale|Single Family Residence|Active
4
Beds
3
Total Baths
2
Full Baths
1
Partial Bath
2,302
SqFt
$186
/SqFt
1999
Built
Subdivision:
FOREST SPRINGS
County:
Jefferson
Call Now: (502) 208-5820
Is this the listing for you? We can help make it yours.
(502) 208-5820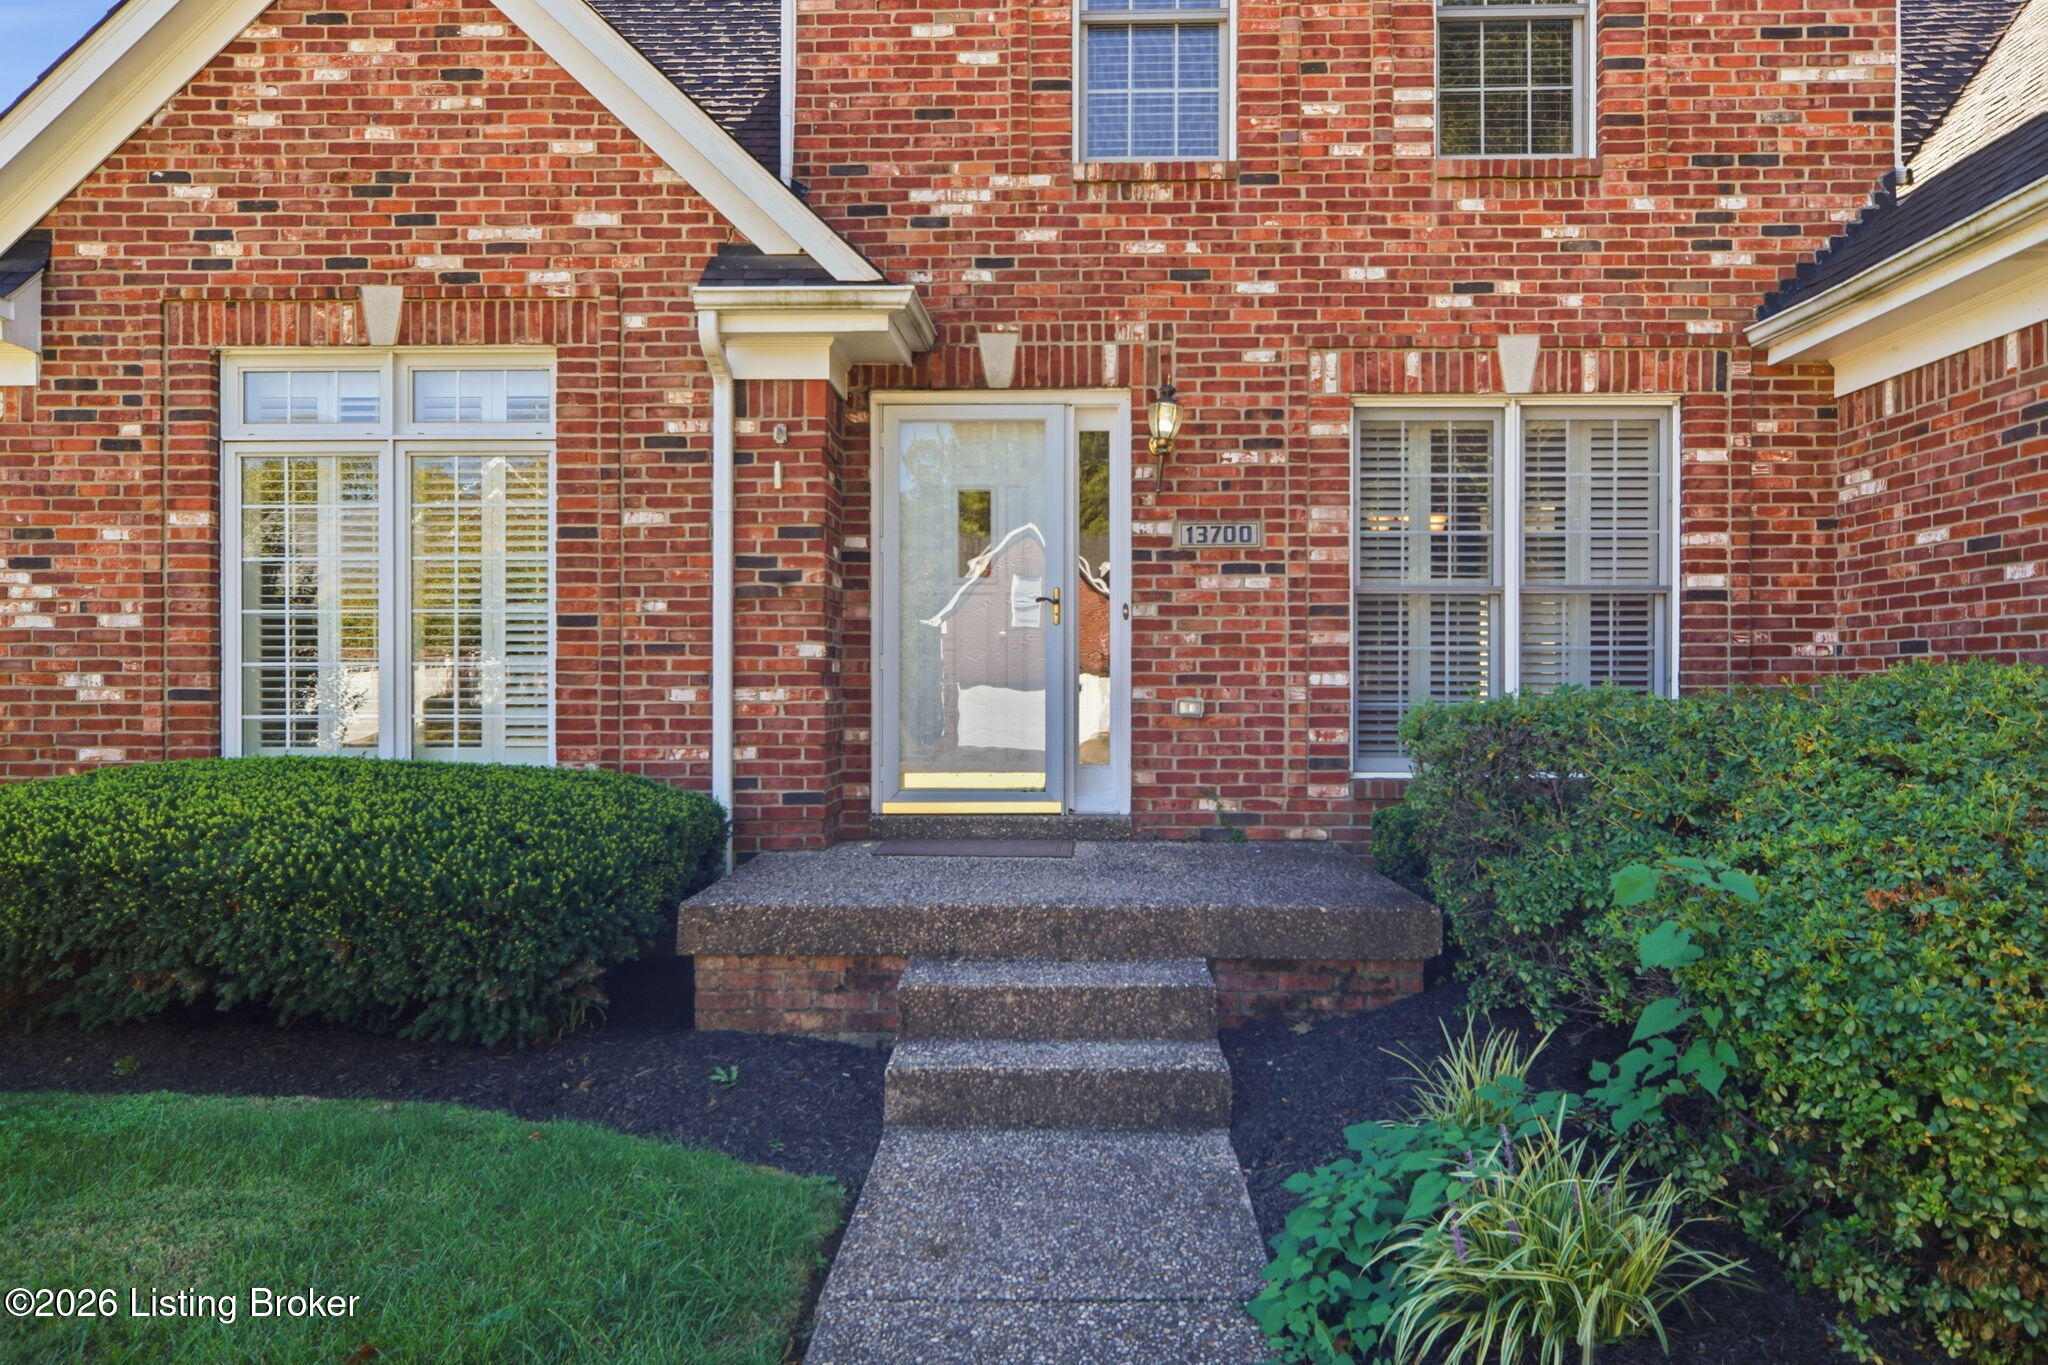
Save
Ask
Tour
Hide
Mortgage Calculator
Monthly Payment (Est.)
Enter an interest rate to see your estimated monthly payment.Calculator powered by Showcase IDX, a Constellation1 Company. Copyright ©2026 Information is deemed reliable but not guaranteed.
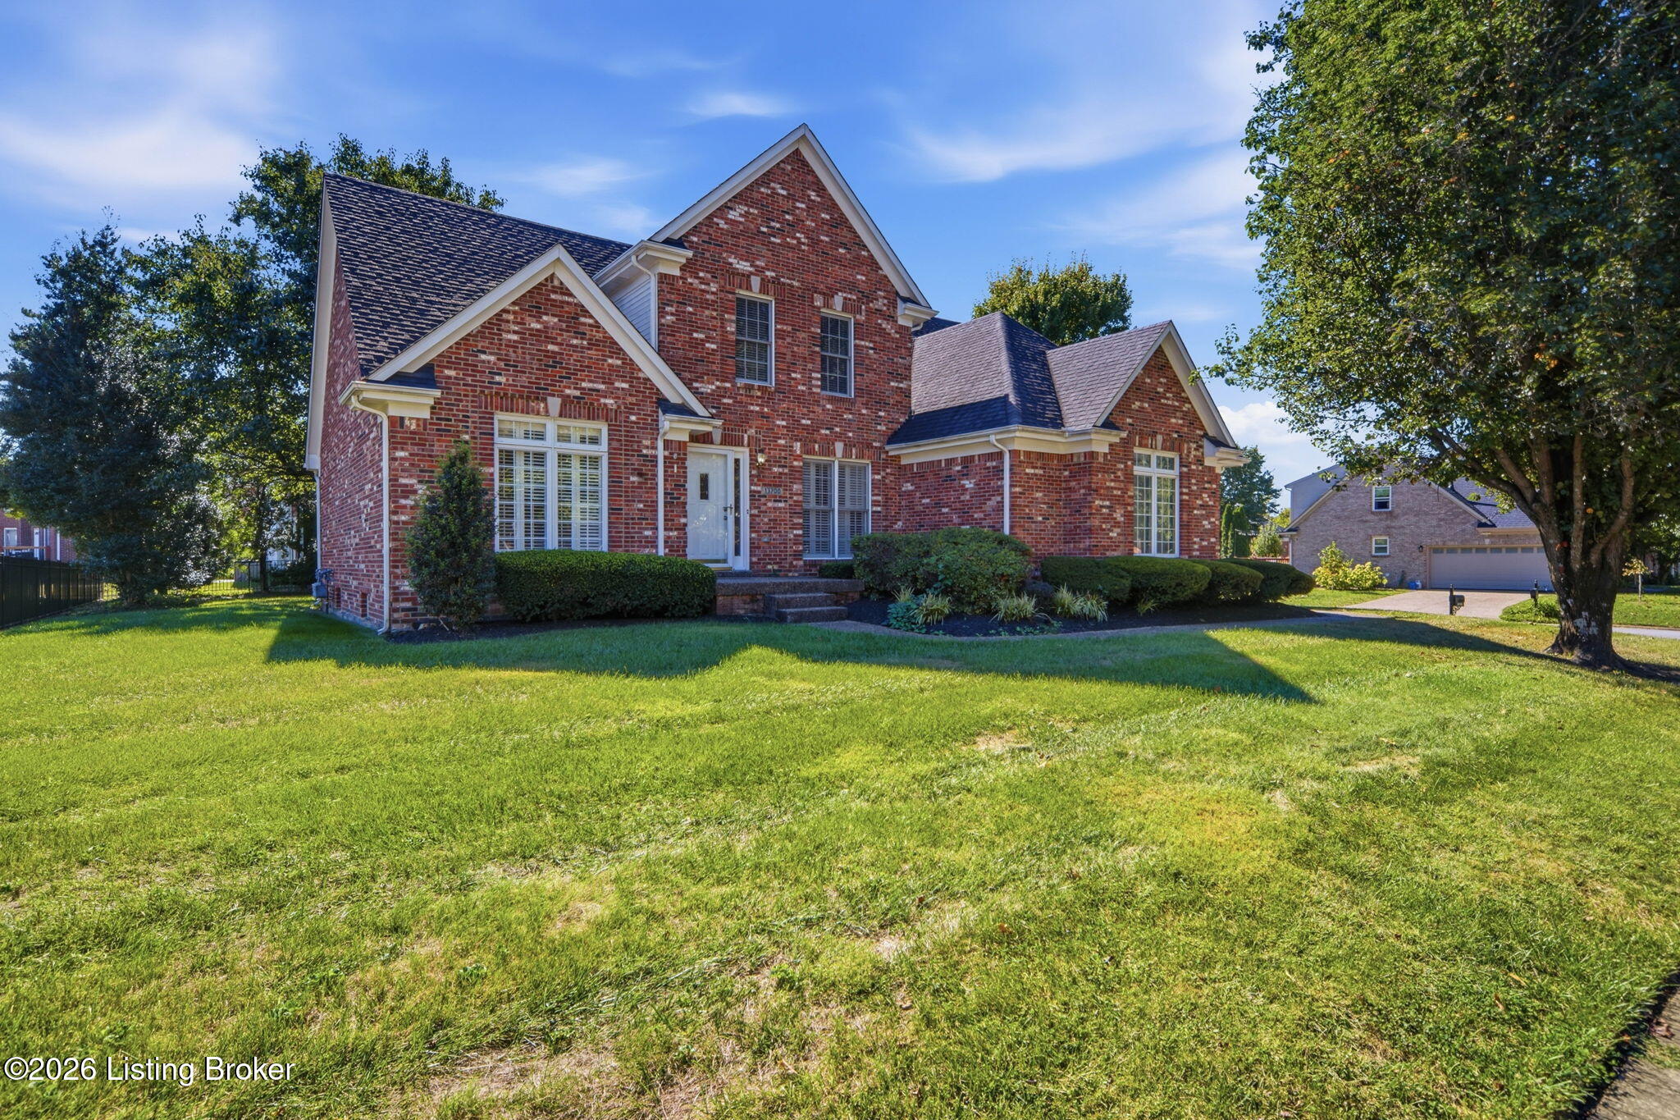
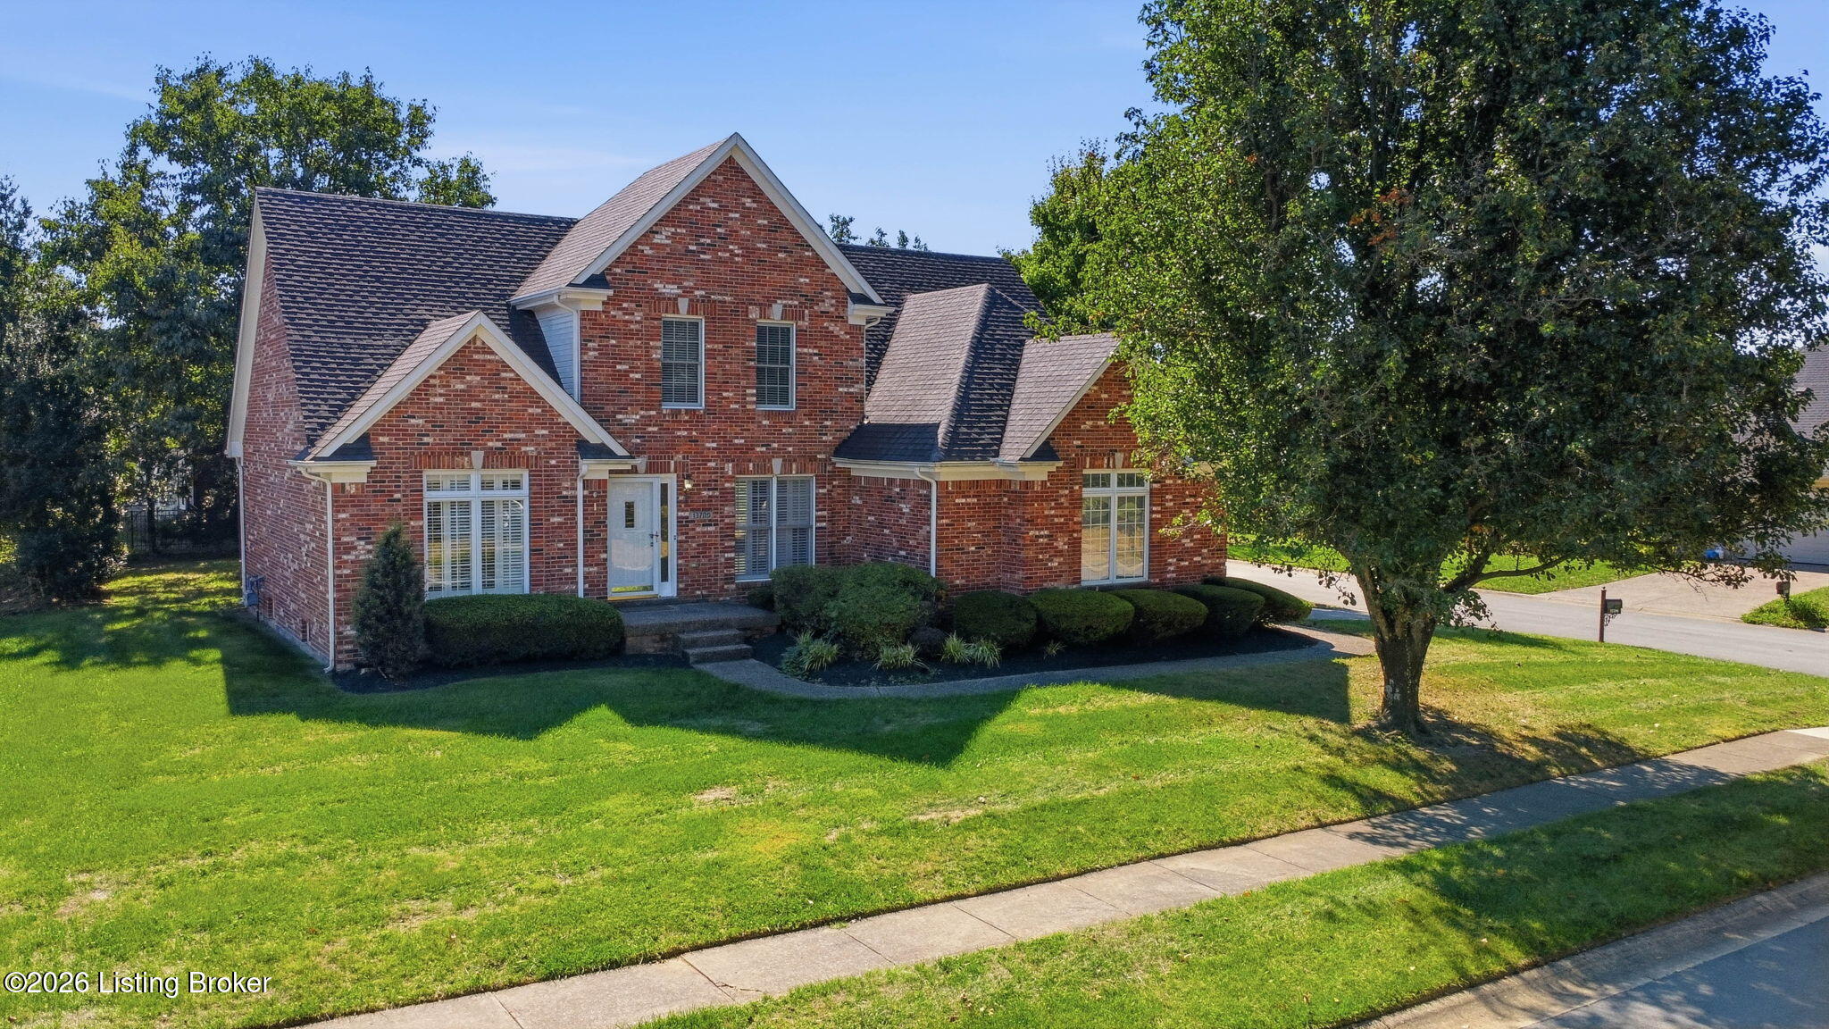
Spacious 2-story home in Forest Springs neighborhood, offering 4 bedrooms, 2.5 baths, and a desirable first-floor primary bedroom. The first floor also features a convenient laundry area, while the unfinished basement provides additional space for a storage and/or future recreation room, home office, living space. Situated on a beautiful 1/3-acre corner lot with mature trees, the property offers plenty of outdoor space and a deck for relaxing or entertaining. New carpet in the primary bedroom adds a fresh touch. A great opportunity to make this well-located East End Louisville home your own.
Save
Ask
Tour
Hide
Listing Snapshot
Price
$429,000
Days On Site
0 Days
Bedrooms
4
Inside Area (SqFt)
2,302 sqft
Total Baths
3
Full Baths
2
Partial Baths
1
Lot Size
0.29 Acres
Year Built
1999
MLS® Number
1726488
Status
Active
Property Tax
N/A
HOA/Condo/Coop Fees
$875
Sq Ft Source
Appraiser
Friends & Family
Recent Activity
| 6 hours ago | Listing first seen on site | |
| 6 hours ago | Listing updated with changes from the MLS® |
General Features
Acres
0.29
Attached Garage
Yes
Garage
Yes
Garage Spaces
2
Parking
AttachedDriveway
Property Sub Type
Single Family Residence
Sewer
Public Sewer
SqFt Above
2302
SqFt Total
2302
Style
Traditional
Utilities
Electricity Connected
Water Source
Public
Interior Features
Basement
Partially FinishedUnfinished
Cooling
Central Air
Fireplace
Yes
Fireplaces
1
Heating
Forced AirNatural Gas
Bedroom
Dimensions - 22.00x11.70Level - SecondDescription - Professionally cleaned carpet, ceiling fan, two closets
Dining Room
Dimensions - 11.00x11.50Level - FirstDescription - Formal dining room, chair rail, tray ceiling, chandelier, large floor to ceiling windows with plantation shutters
Foyer
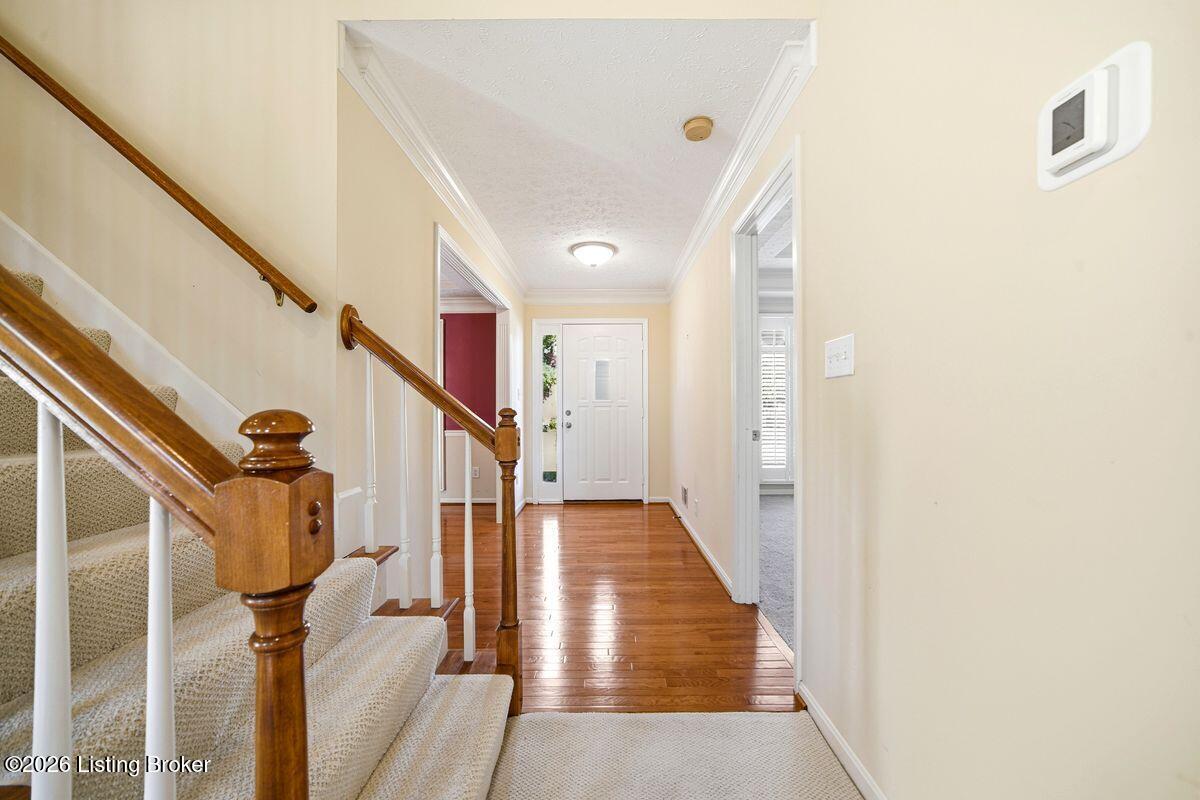
Level - FirstDescription - Hardwood floors, side light window
Full Bathroom
Dimensions - 8.00x6.50Level - SecondDescription - Tile floor, shower/tub combo
Half Bathroom
Dimensions - 5.00x5.00Level - First
Kitchen
Dimensions - 22.00x11.50Level - FirstDescription - Eat in Kitchen, access to deck, white cabinets, hardwood floors recently polished, white appliances
Laundry
Dimensions - 7.00x5.00Level - FirstDescription - Linoleum floor, window
Living Room
Dimensions - 19.00x15.00Level - FirstDescription - High tray ceilings, ceiling fan, professionally cleaned carpet, gas fireplace, large windows with plantation shutters
Primary Bathroom
Dimensions - 12.00x8.50Level - FirstDescription - Jetted tub, shower stall, dual vanities, tile flooring
Primary Bedroom
Dimensions - 15.00x12.00Level - FirstDescription - New carpet, two big closets, large floor to ceiling windows with plantation shutters
Save
Ask
Tour
Hide
Exterior Features
Construction Details
Brick
Fencing
None
Lot Features
Corner Lot
Patio And Porch
DeckPorch
Roof
Shingle
Community Features
Association Fee
$875.0
MLS Area
08-DglasHls/Hurstbrn/Mdltwn/Anchrg/StMatt
Listing courtesy of Senior Family Solutions of Homepage Realty

Listing information is provided by Participants of the APEX MLS. IDX information is provided exclusively for personal, non-commercial use, and may not be used for any purpose other than to identify prospective properties consumers may be interested in purchasing. Information is deemed reliable but not guaranteed. Copyright 2026, APEX MLS. All Rights Reserved.
Last checked: 2026-10-06 11:35 PM UTC
Listing information is provided by Participants of the APEX MLS. IDX information is provided exclusively for personal, non-commercial use, and may not be used for any purpose other than to identify prospective properties consumers may be interested in purchasing. Information is deemed reliable but not guaranteed. Copyright 2026, APEX MLS. All Rights Reserved.
Last checked: 2026-10-06 11:35 PM UTC
Neighborhood & Commute
Source: Walkscore
Disclosure: Community information and market data powered by Constellation Data Labs. Information is deemed reliable but not guaranteed.
Save
Ask
Tour
Hide
Did you know? You can invite friends and family to your search. They can join your search, rate and discuss listings with you.