
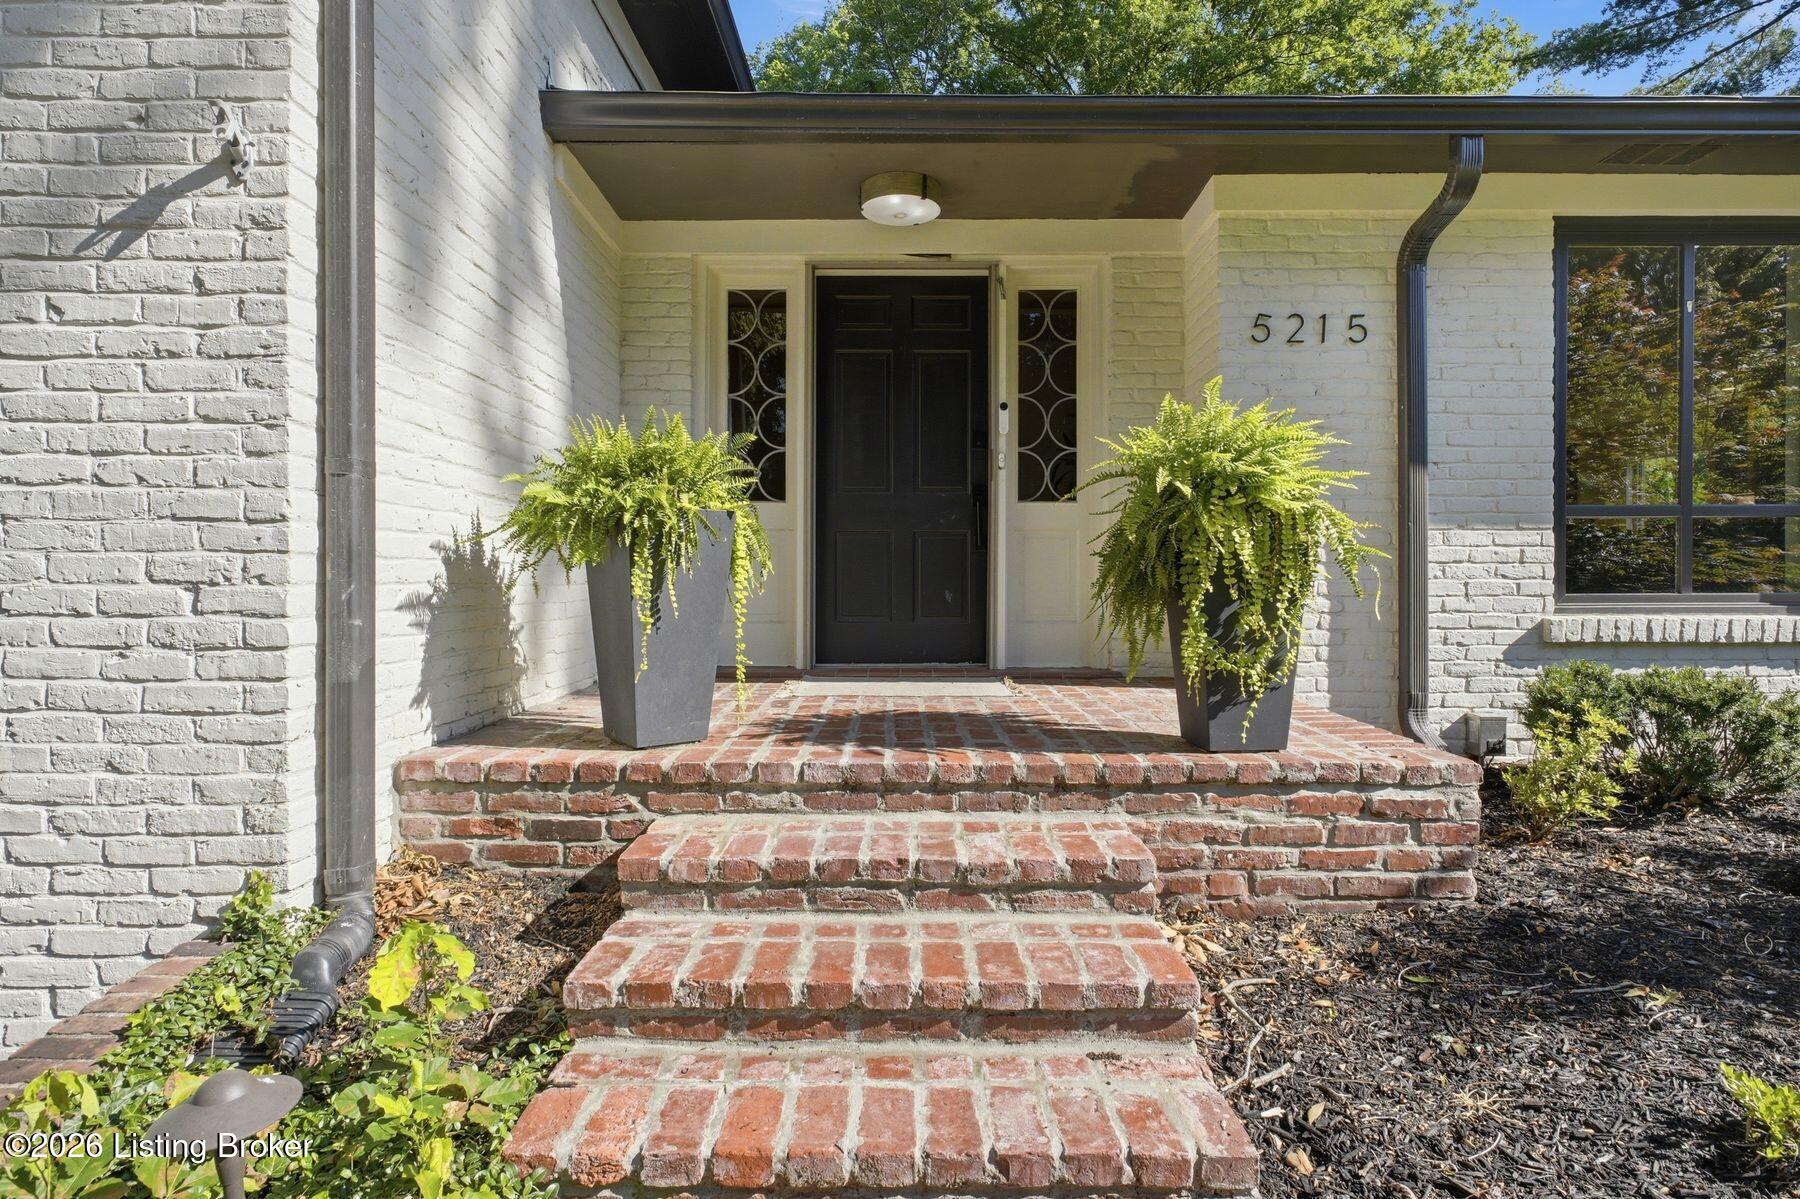
5215 Eastwind RdLouisville, KY 40207
Mortgage Calculator
Monthly Payment (Est.)
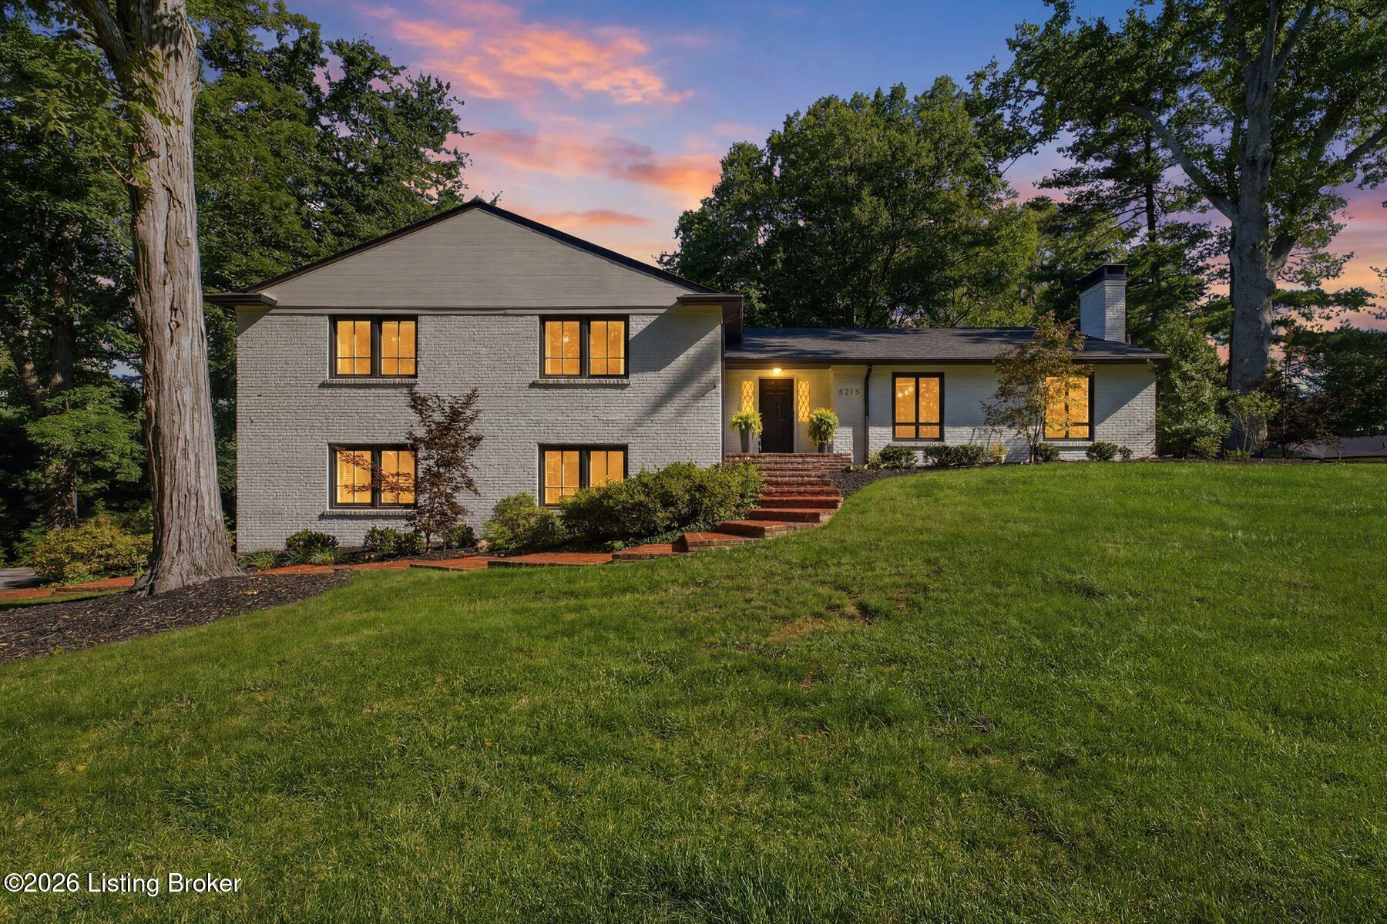
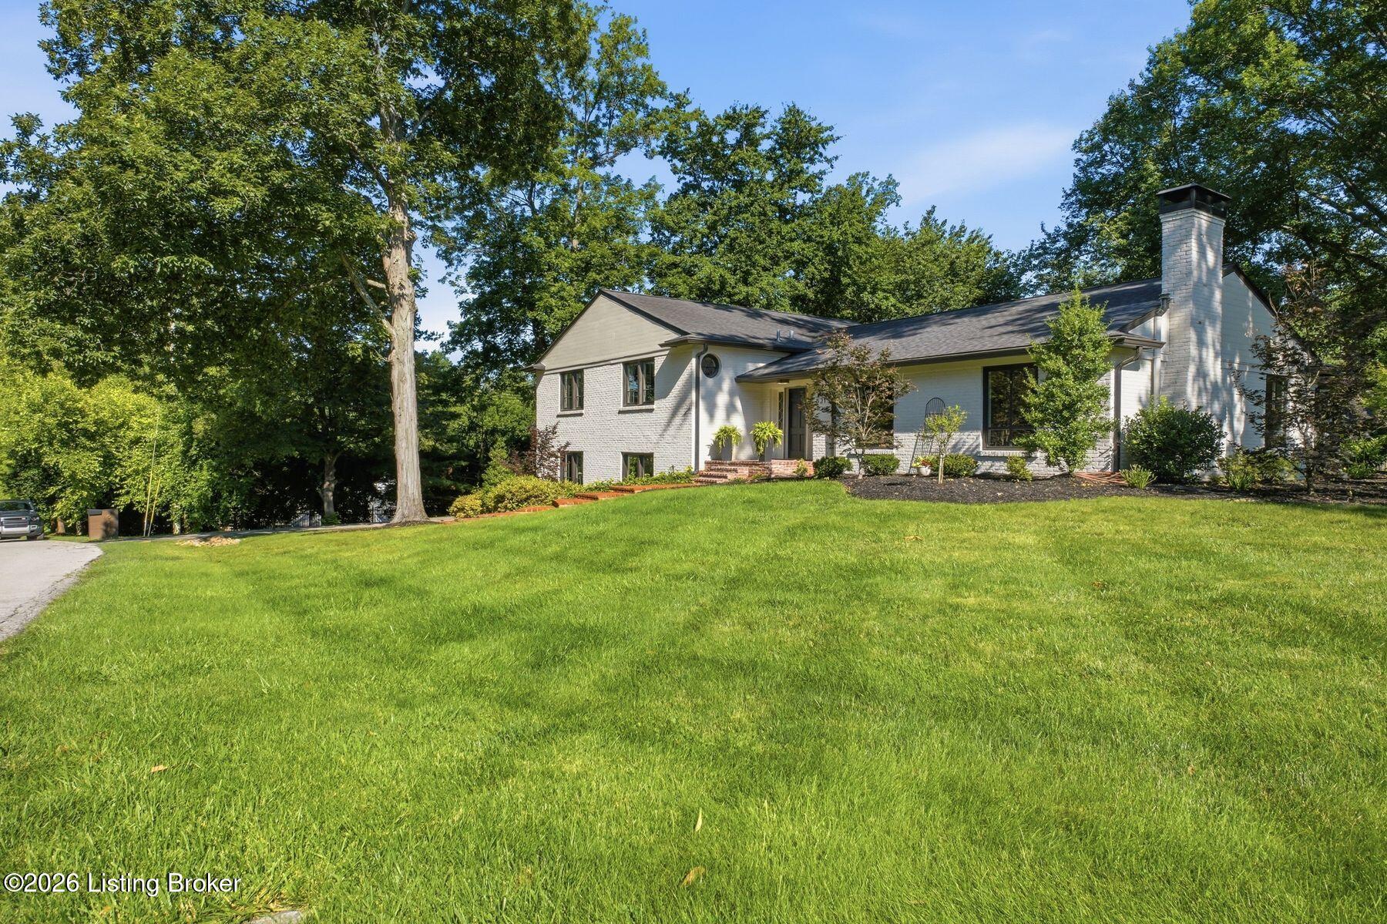
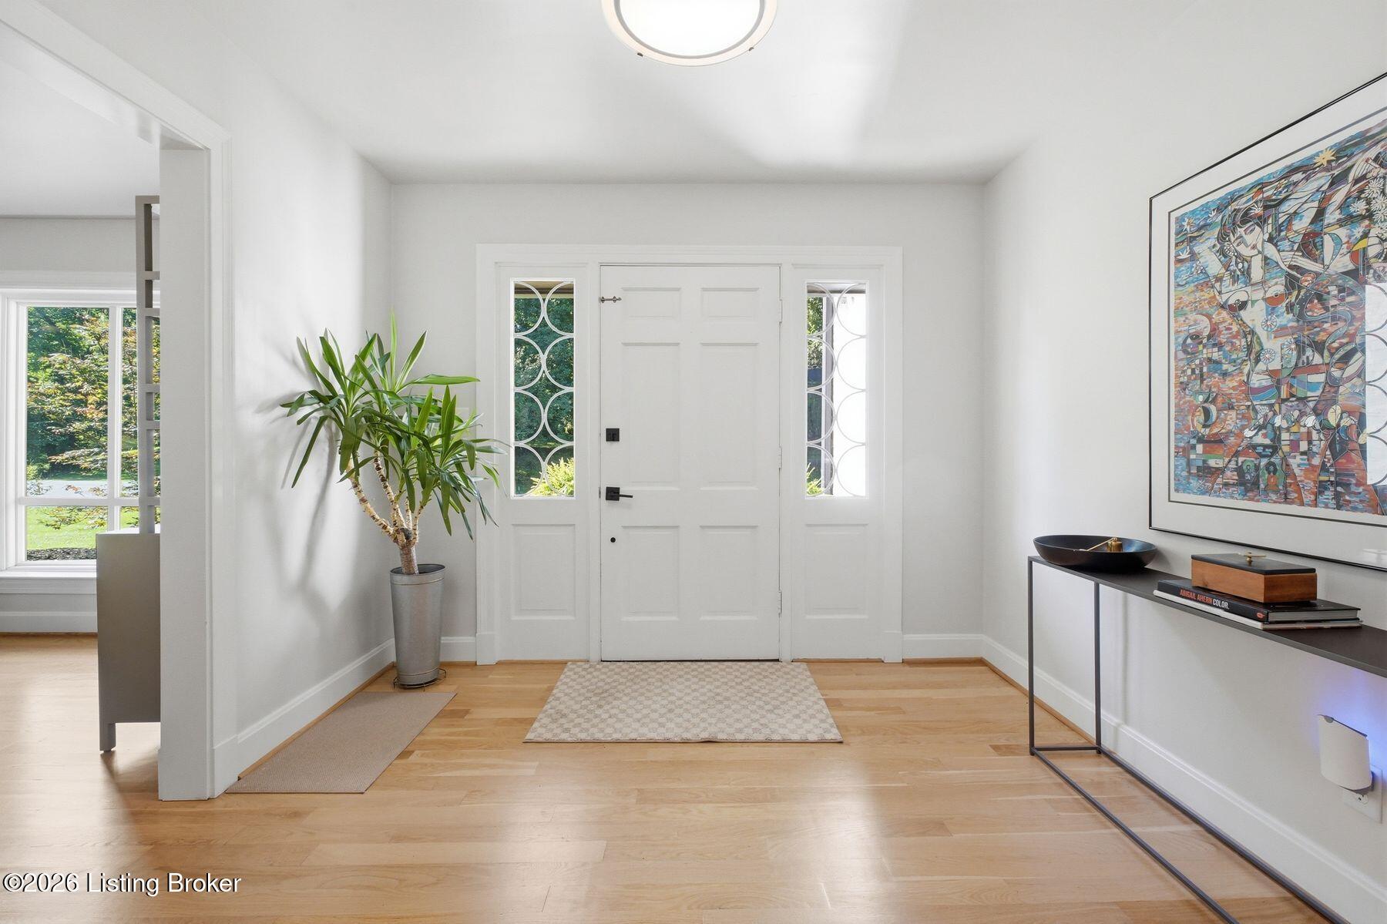
Enter an interest rate to see your estimated monthly payment.Completely renovated and thoughtfully reimagined, this spectacular Indian Hills home showcases modern design, exceptional craftsmanship, and effortless livability. Featuring bespoke finishes throughout, this residence offers a rare combination of sophistication and functionality, equally suited for relaxed everyday living and elegant entertaining. The light-filled main level welcomes you with a beautifully appointed living and dining space highlighted by a modern gas fireplace surround, expansive picture windows, and rich hardwood floors. The open-concept design flows seamlessly into the gourmet kitchen and spacious sunroom, creating an ideal setting for gatherings of any size. French doors provide easy access to the large brick patio and fully fenced backyard, offering the perfect extension for outdoor entertaining, play, pets, and relaxation. The chef's kitchen is a true showpiece, featuring custom-stained cabinetry, premium Wolf appliances including dual ovens and a six-burner gas range, an elegant tile backsplash, and a generously sized walk-in pantry with exceptional storage and organization. The second floor offers a convenient half bath and an impressive primary suite complete with a newly remodeled luxury bath. The extraordinary primary closet features a custom wardrobe system, dedicated planning space, abundant storage for clothing and accessories, and a conveniently located washer and dryer. (This versatile space could easily be converted back into a traditional bedroom if desired.) Two additional bedrooms and a stylish full bathroom with dual vanities and a tub/shower combination complete this level. The finished lower level provides an exceptional space for entertaining, featuring an additional living area, a stunning full wet bar, and a unique catering kitchen. A bonus room, half bathroom, and extensive unfinished storage space add to the home's thoughtful design and functionality. This is your opportunity to own a fully renovated, chic Indian Hills home with undeniable modern flair.
| a month ago | Listing updated with changes from the MLS | |
| a month ago | Status changed to Pending | |
| 2 months ago | Listing first seen on site |

Listing information is provided by Participants of the APEX MLS. IDX information is provided exclusively for personal, non-commercial use, and may not be used for any purpose other than to identify prospective properties consumers may be interested in purchasing. Information is deemed reliable but not guaranteed. Copyright 2026, APEX MLS. All Rights Reserved.
Last checked: 2026-10-20 11:32 PM UTC