Save
Ask
Tour
Hide
Share
$460,000
4 Days On Site

3751 Meadowbrook Ln
Bardstown, KY 40004

For Sale|Single Family Residence|Active
3
Beds
2
Total Baths
2
Full Baths
1,463
SqFt
$314
/SqFt
1992
Built
Subdivision:
BRIARWOOD
County:
Nelson
Call Now: (502) 208-5820
Is this the listing for you? We can help make it yours.
(502) 208-5820
3751 Meadowbrook Ln3751 Meadowbrook Ln3751 Meadowbrook Ln3751 Meadowbrook Ln
Save
Ask
Tour
Hide
Share

Mortgage Calculator

Monthly Payment (Est.)

Enter an interest rate to see your estimated monthly payment.
Calculator powered by Showcase IDX, a Constellation1 Company. Copyright ©2026 Information is deemed reliable but not guaranteed.

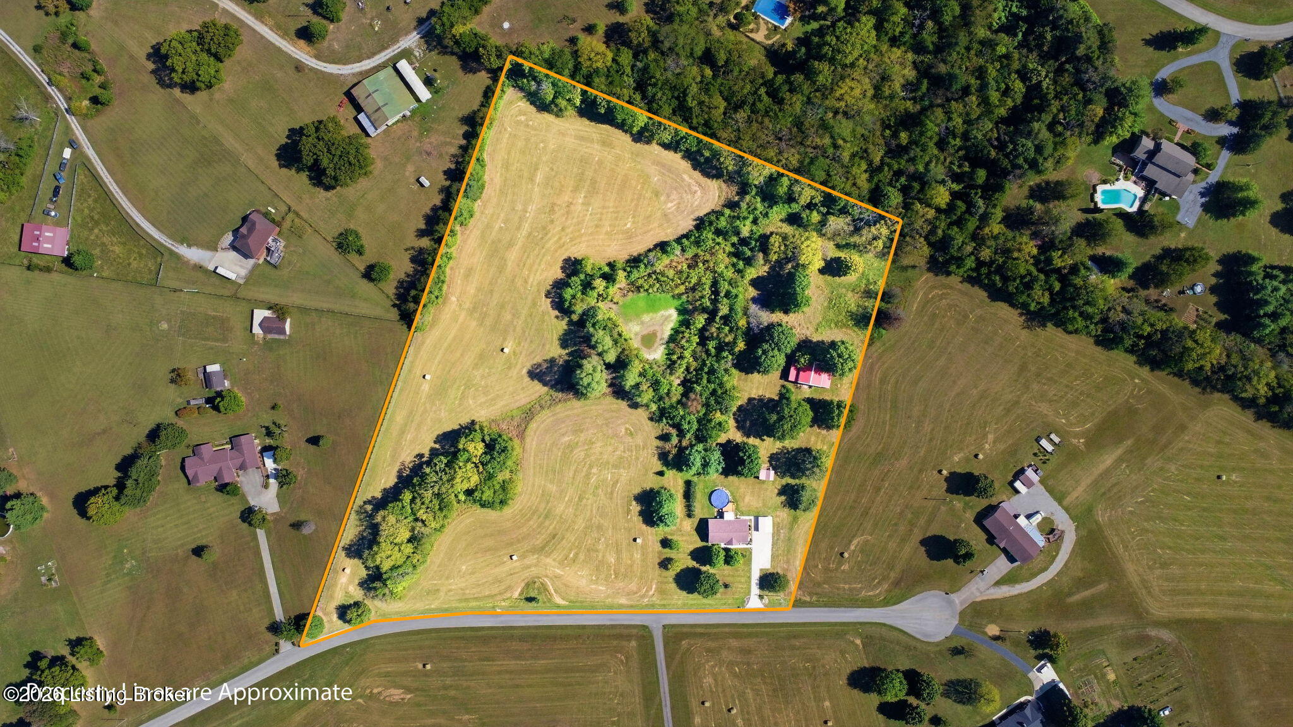
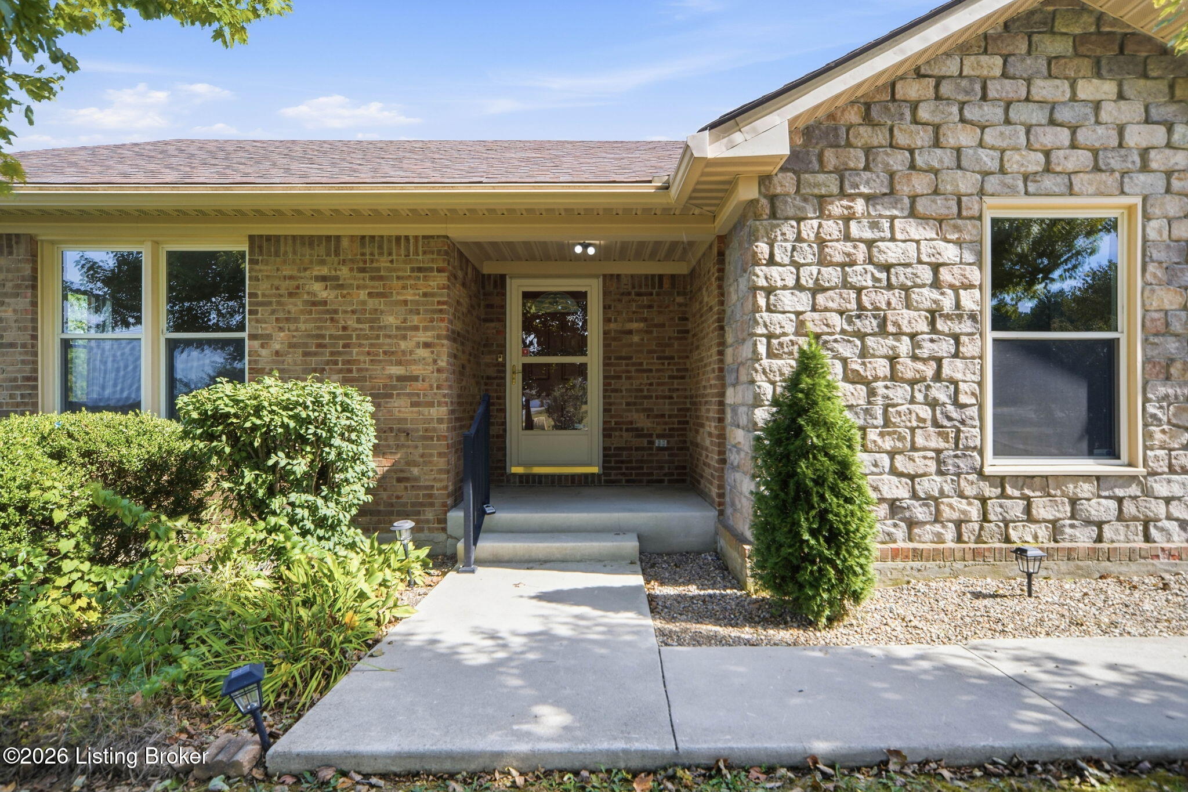
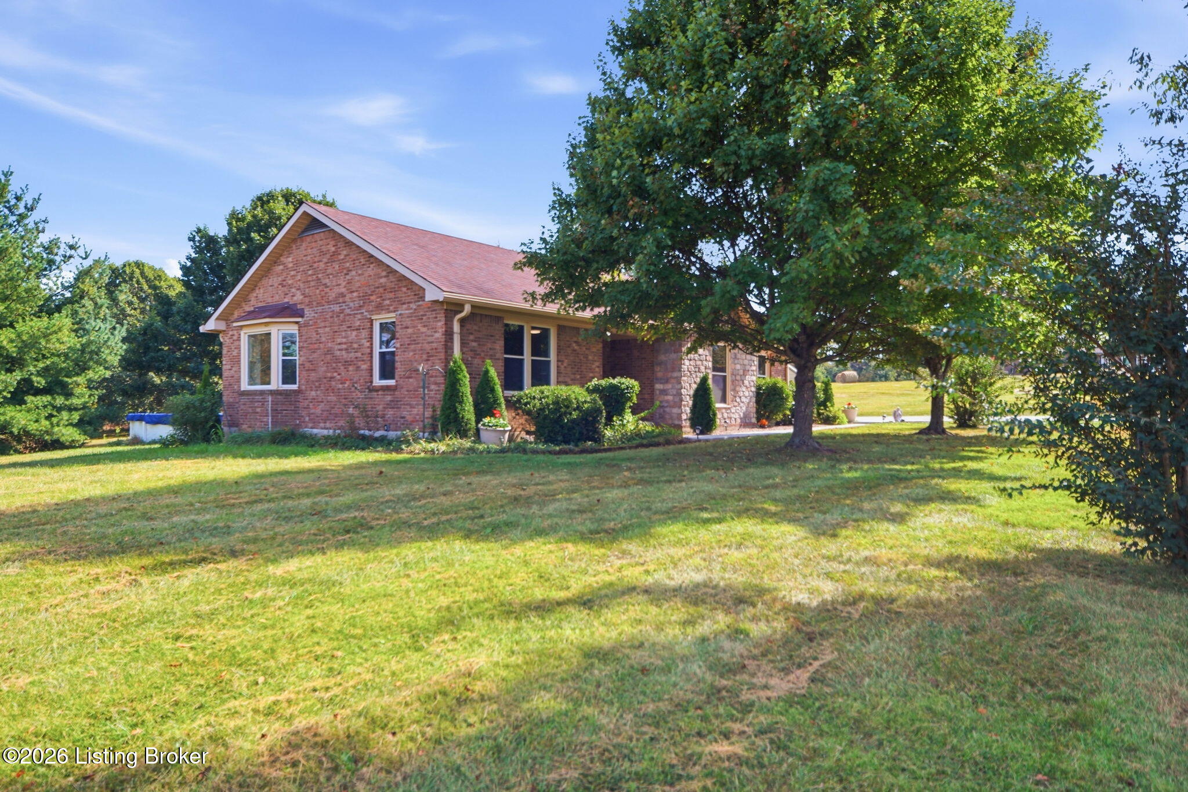
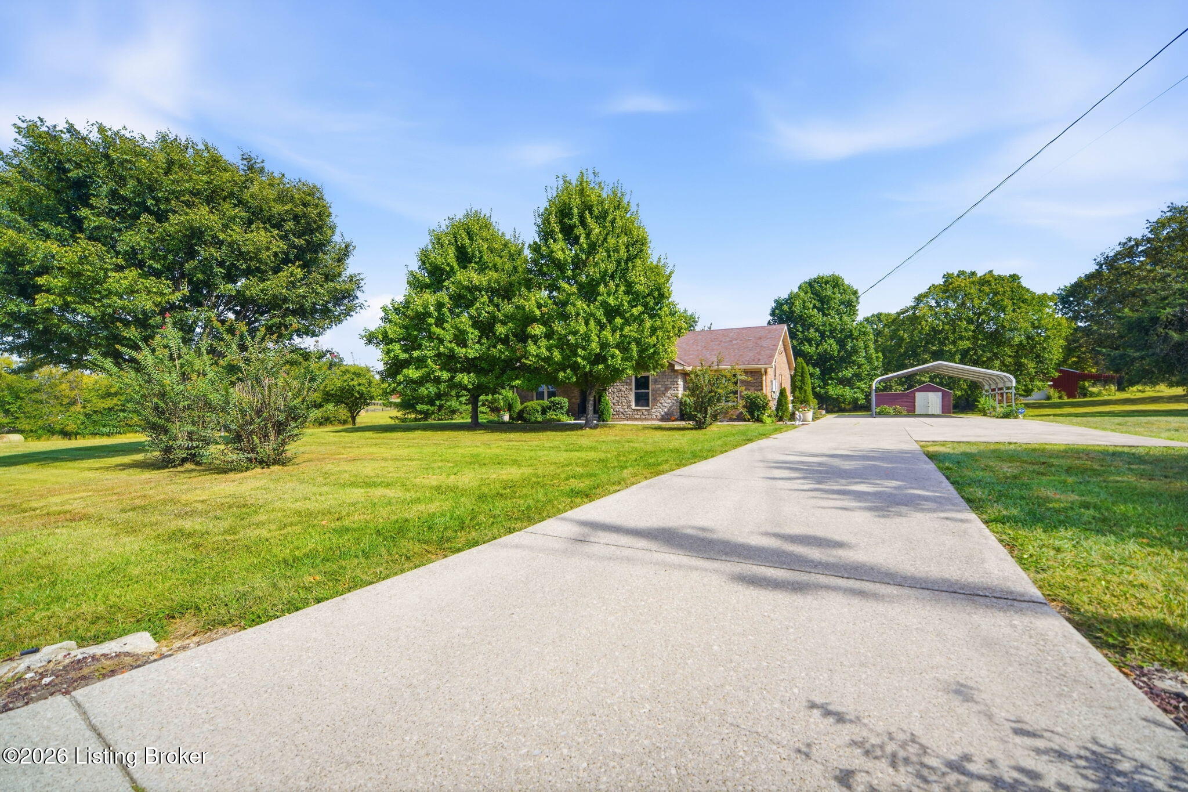
Enjoy the space and privacy of 8.62 acres with this 3-bedroom, 2-bath ranch-style home in Bardstown. New LVP flooring & fresh interior paint create a clean, move-in-ready feel. Recent updates include new kitchen countertops, sink/faucets, bathroom medicine cabinet, toilets and light fixtures. Major improvements include HVAC 2026, roof 2021, septic inspection 2021. Exterior features; deck, above-ground pool, barn, utility shed, a small pond and expansive acreage—ideal for relaxing, entertaining, or enjoying the outdoors. Located near Bardstown's historic attractions and the heart of Kentucky's Bourbon Country, close proximity to Mt. Washington and Louisville. This property offers the perfect combination of privacy, convenience, and an abundant acreage for recreation, gardening and more. Whole house generator included. Twice a year the neighbor will bale the hay and remove from the property at no charge.

Save
Ask
Tour
Hide
Share
Listing Snapshot
Price 
$460,000
Days On Site 
4 Days
Bedrooms 
3
Inside Area (SqFt) 
1,463 sqft
Total Baths 
2
Full Baths 
2
Partial Baths 
N/A
Lot Size 
8.62 Acres
Year Built 
1992
MLS® Number 
1725431
Status 
Active
Property Tax 
N/A
HOA/Condo/Coop Fees 
N/A
Sq Ft Source 
Appraiser
Friends & Family
Recent Activity
5 days agoListing first seen on site
5 days agoListing updated with changes from the MLS®
General Features
Acres 
8.62
Carport 
1
Parking 
DrivewayNone
Property Sub Type 
Single Family Residence
Sewer 
Septic Tank
SqFt Above 
1463
SqFt Total 
1463
Style 
Ranch
Utilities 
Electricity Connected
Water Source 
Public
Interior Features
Basement 
None
Cooling 
Central Air
Heating 
ElectricForced AirOther
Bedroom 
Dimensions - 9.80x11.00Level - FirstDescription - New LVP flooring, freshly painted, ceiling fan
Dining Area 
Dimensions - 14.20x10.30Level - FirstDescription - New LVP flooring, freshly painted, ceiling fan
Full Bathroom 
Dimensions - 5.00x10.00Level - FirstDescription - New medicine cabinet, new toilet, new LVP flooring, freshly painted
Kitchen 
Dimensions - 14.20x10.70Level - FirstDescription - Eat in Kitchen, new LVP flooring, new countertops, tile backsplash, ample counter and cabinet space, pantry, new sink/faucet, cabinet hardware
Laundry 
Dimensions - 6.50x3.50Level - FirstDescription - Laundry closet with water heater
Living Room 
Dimensions - 12.50x10.30Level - FirstDescription - New LVP flooring, freshly painted, ceiling fan
Primary Bathroom 
Dimensions - 10.00x6.00Level - FirstDescription - Shower/tub combo, new toilet, new LVP flooring, freshly painted
Primary Bedroom 
Dimensions - 13.00x13.00Level - FirstDescription - New LVP flooring, freshly painted, ceiling fan
Save
Ask
Tour
Hide
Share
Exterior Features
Construction Details 
BrickFrame
Fencing 
None
Lot Features 
Cul-De-Sac
Other Structures 
Barn(s)Outbuilding
Patio And Porch 
DeckPatio
Pool Features 
Above Ground
Roof 
Shingle
Community Features
MLS Area 
10-Nelson County
Listing courtesy of Senior Family Solutions of Homepage Realty


Listing information is provided by Participants of the APEX MLS. IDX information is provided exclusively for personal, non-commercial use, and may not be used for any purpose other than to identify prospective properties consumers may be interested in purchasing. Information is deemed reliable but not guaranteed. Copyright 2026, APEX MLS. All Rights Reserved.
Last checked: 2026-10-07 05:40 AM UTC

Neighborhood & Commute
Source: Walkscore
Disclosure: Community information and market data powered by Constellation Data Labs. Information is deemed reliable but not guaranteed.
Save
Ask
Tour
Hide
Share
Scroll to Top