
405 Railway DrLyndon, KY 40222
Mortgage Calculator
Monthly Payment (Est.)
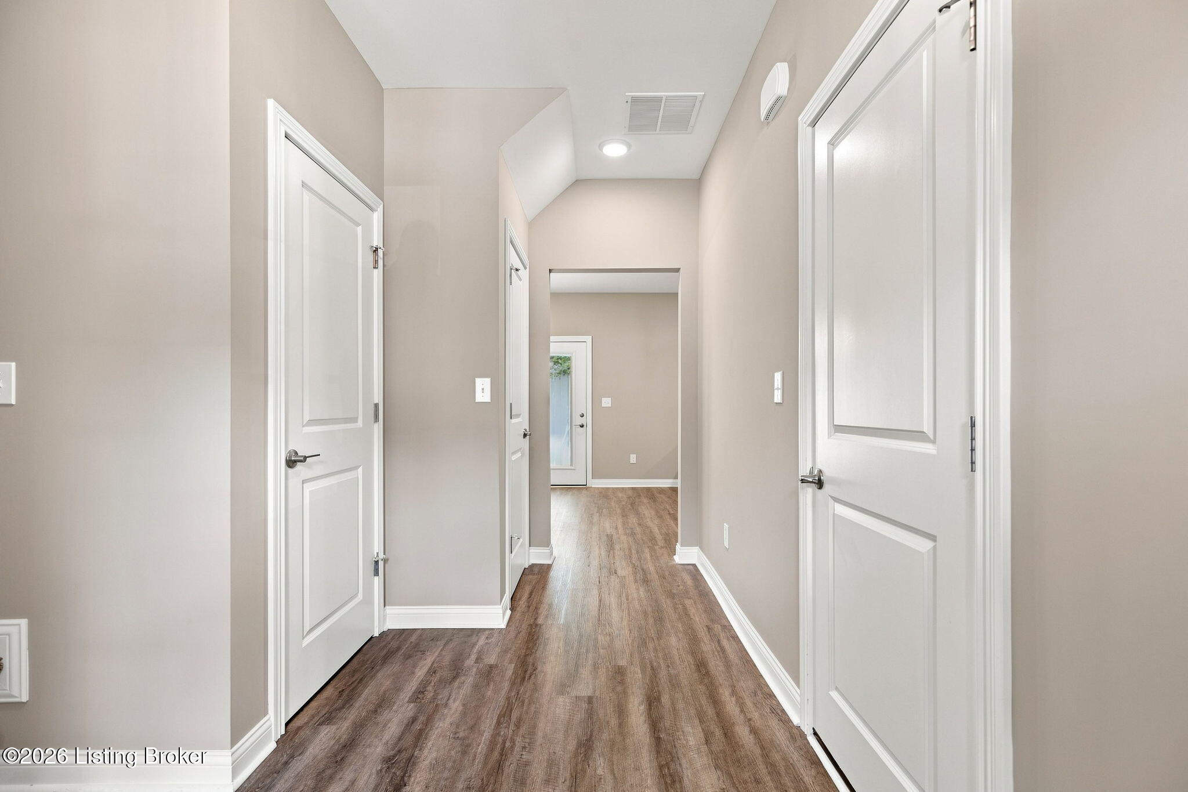
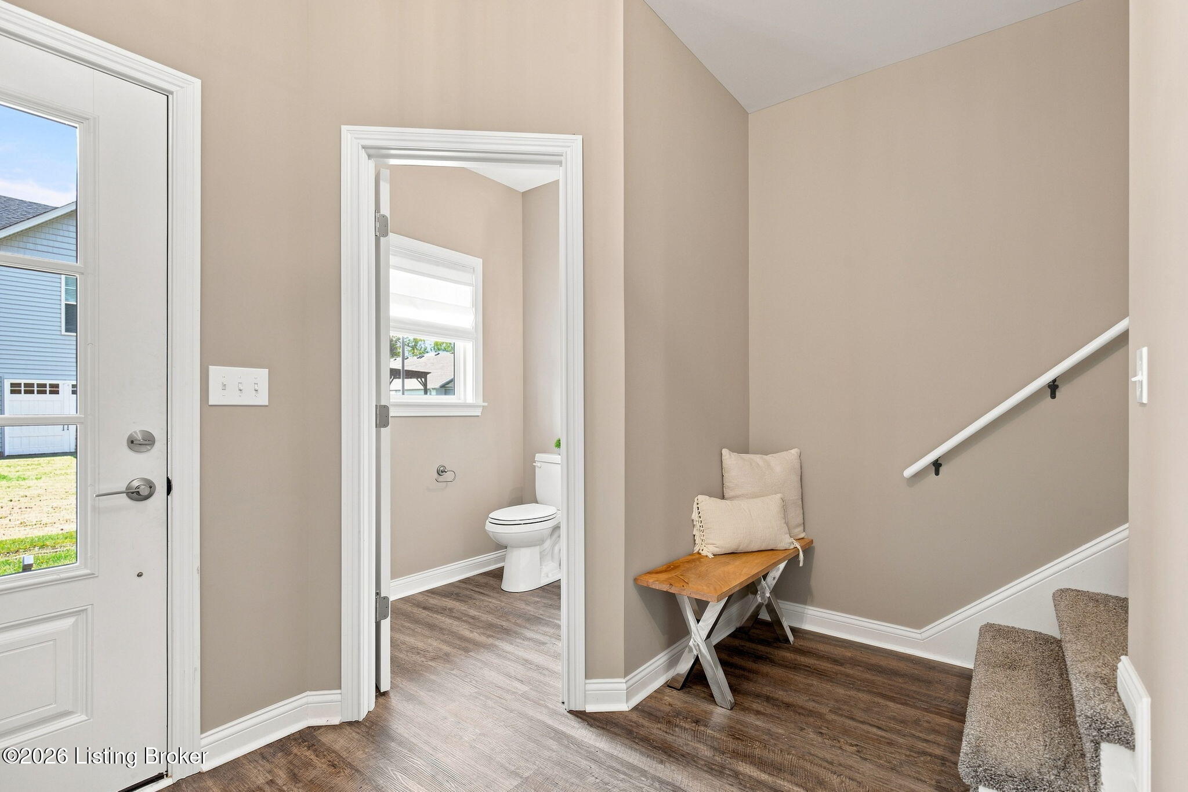
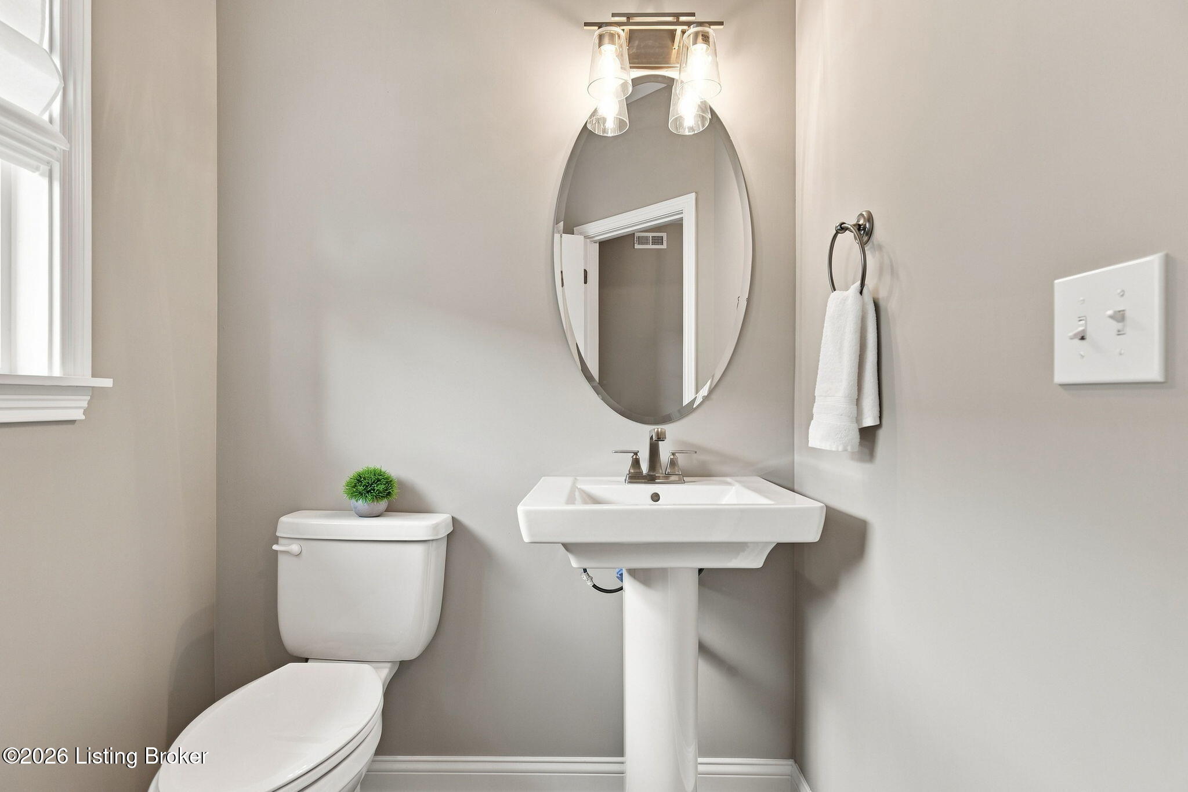
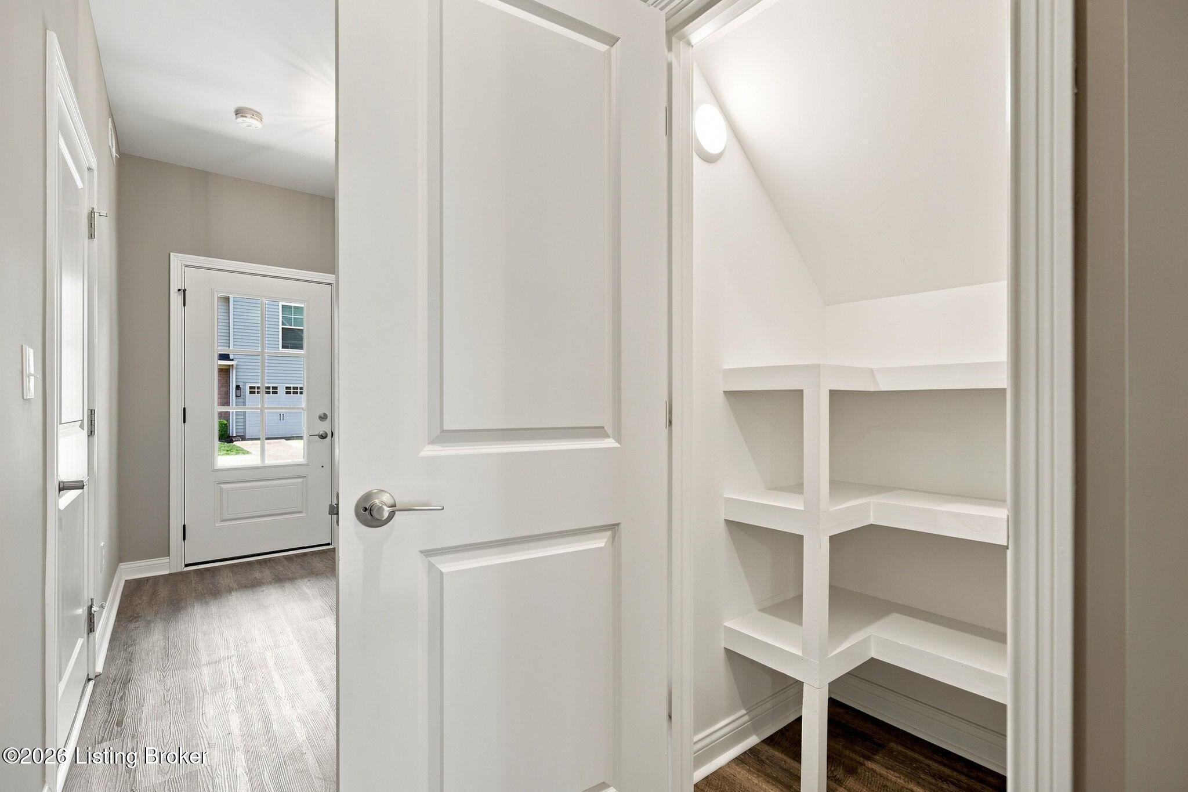
$1,482Like-new townhome in the heart of Lyndon! Completed in 2023, this 2 bedroom, 2.5 bath, 2-story condo offers low maintenance with modern style in an unbeatable location! The first floor includes a large foyer, half bath, dining area that could be used as flex space/living room, and a kitchen with granite countertops, stainless steel appliances, and ample cabinet space. It also gives access to a private concrete patio area in the rear and the one-car garage offers convenience and additional storage. Upstairs, the spacious primary bedroom with tray ceiling has an ensuite that includes double sink vanity, tiled shower with glass door, bidet and walk-in closet. Also on the 2nd floor, there is a second bedroom, full bath, laundry area, and an oversized family room with versatile space that can be used as a media room, home office, workout area, or could easily be configured as a potential third bedroom. Enjoy easy living with no exterior maintenance since monthly HOA covers this along with lawncare, snow removal, water, sewer, cable and internet. Close to shopping, restaurants, entertainment and expressway. Great for downsizers, first time home buyers, college students or investors!
| 3 weeks ago | Price changed to $324,900 | |
| 3 weeks ago | Listing updated with changes from the MLS® | |
| 2 months ago | Listing first seen on site |

Listing information is provided by Participants of the APEX MLS. IDX information is provided exclusively for personal, non-commercial use, and may not be used for any purpose other than to identify prospective properties consumers may be interested in purchasing. Information is deemed reliable but not guaranteed. Copyright 2026, APEX MLS. All Rights Reserved.
Last checked: 2026-09-20 11:51 AM UTC
Did you know? You can invite friends and family to your search. They can join your search, rate and discuss listings with you.