Save
Ask
Tour
Hide
Share
$699,967
67 Days On Site

1922 Scenic Lakes Dr
Louisville, KY 40245

For Sale|Single Family Residence|Active
4
Beds
3
Total Baths
3
Full Baths
3,486
SqFt
$201
/SqFt
2022
Built
Subdivision:
TWIN LAKES
County:
Jefferson
Call Now: (502) 208-5820
Is this the listing for you? We can help make it yours.
(502) 208-5820
1922 Scenic Lakes Dr1922 Scenic Lakes Dr1922 Scenic Lakes Dr1922 Scenic Lakes Dr
Save
Ask
Tour
Hide
Share

Mortgage Calculator

Monthly Payment (Est.)

Enter an interest rate to see your estimated monthly payment.
Calculator powered by Showcase IDX, a Constellation1 Company. Copyright ©2026 Information is deemed reliable but not guaranteed.

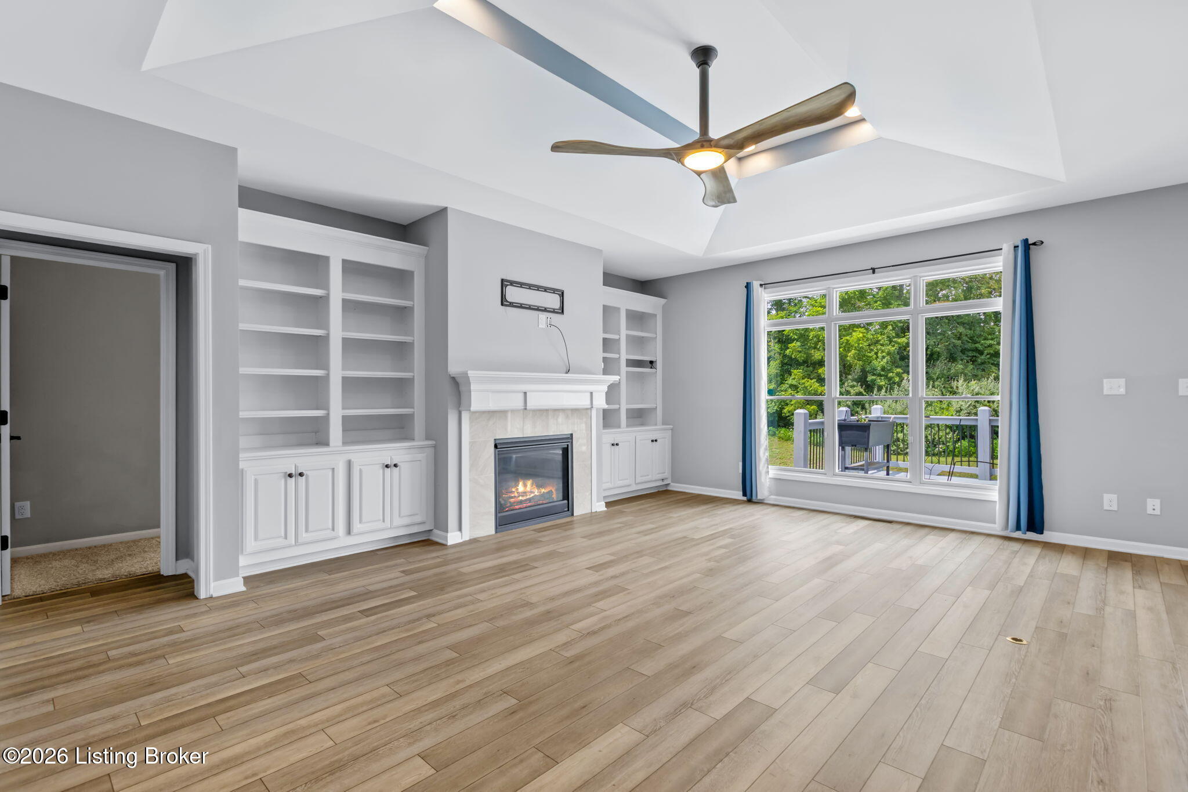
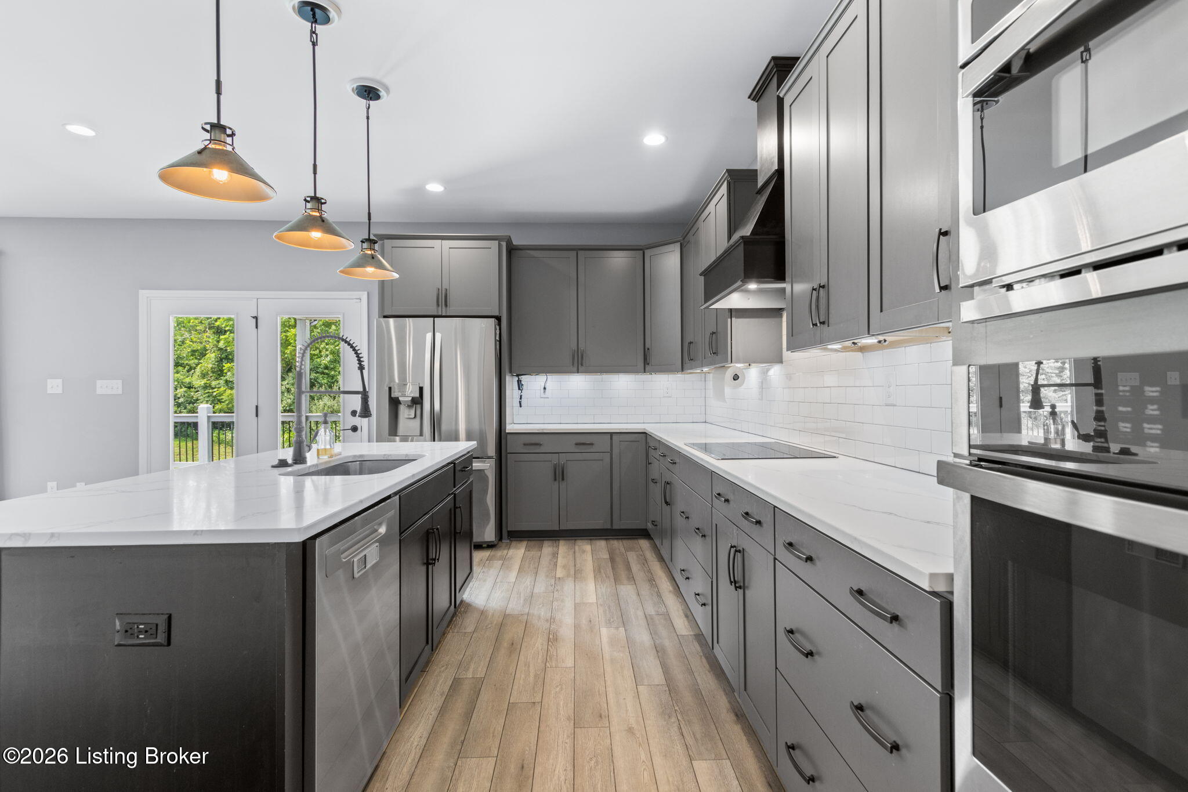
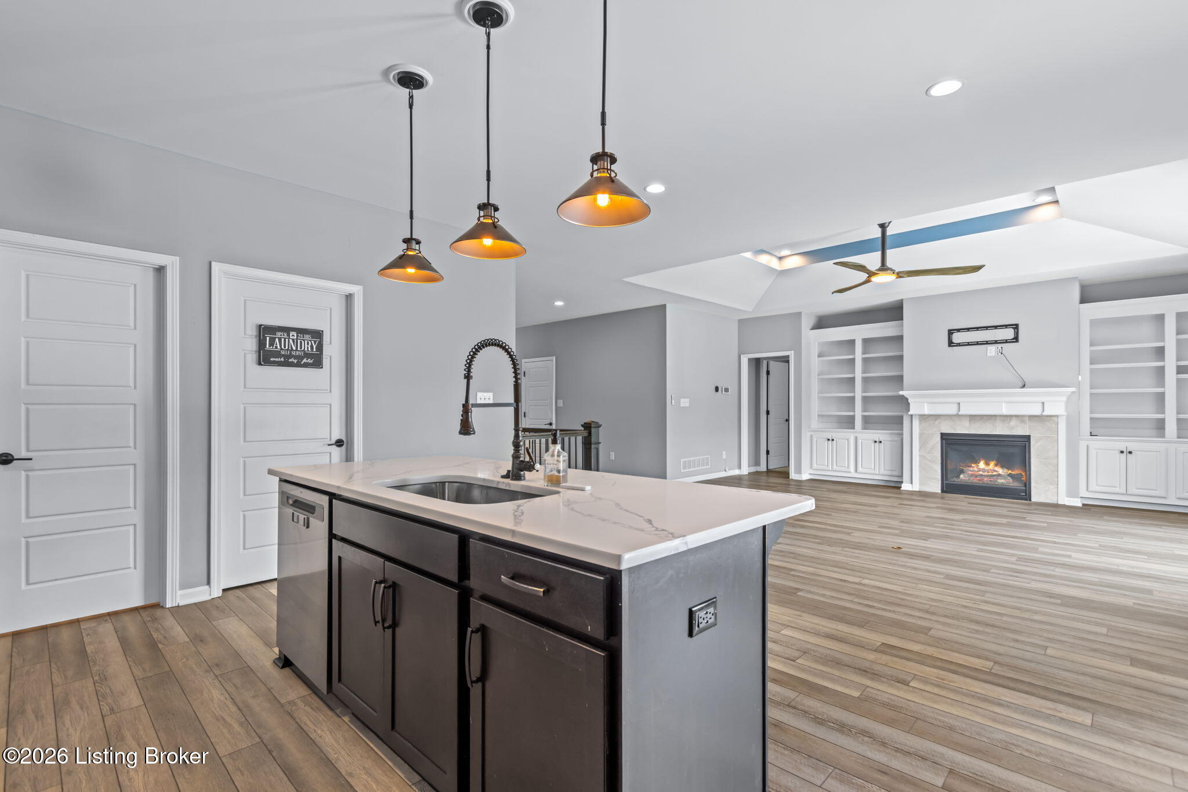
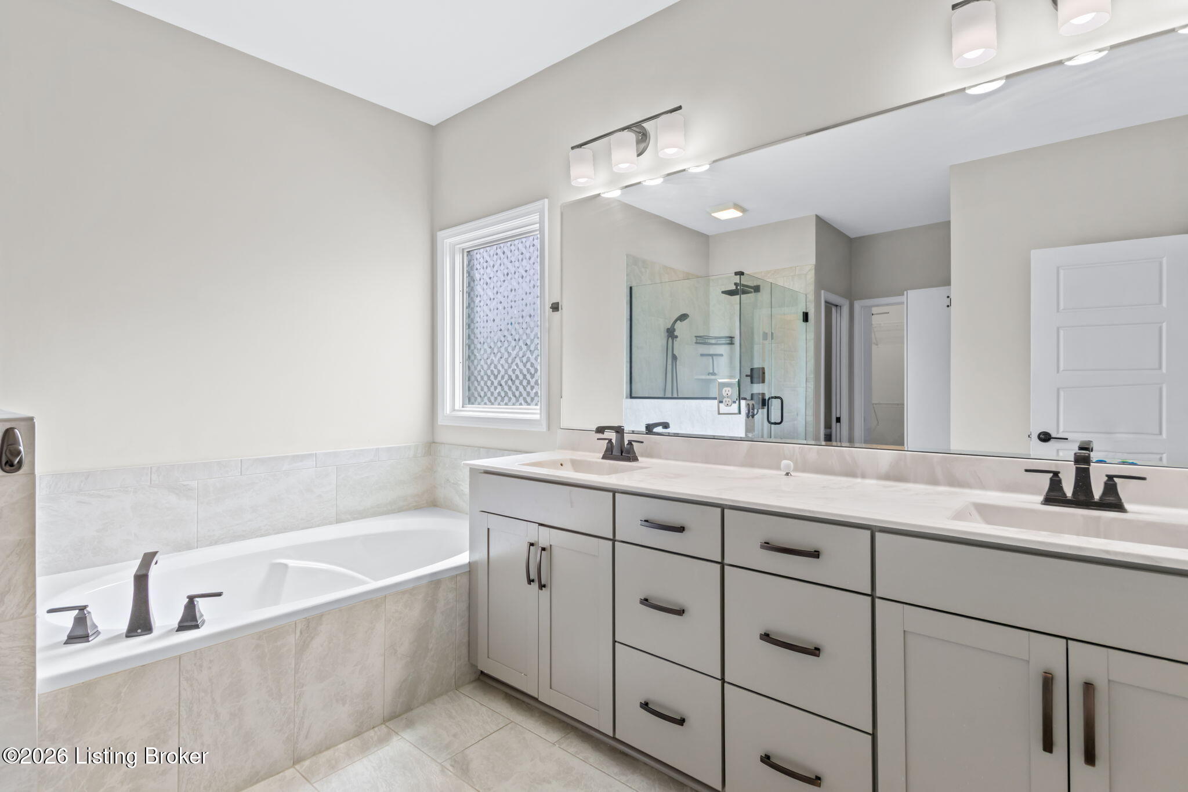
LOWER YOUR MONTHLY PAYMENT! Seller is now offering up to $15,000 toward an interest-rate buydown with an acceptable offer! It's easy to see this home wasn't built like the average one in the neighborhood. Offering 2,614 square feet of finished living space, this 4-bedroom, 3-bath home checks all the boxes. The open layout features upgraded quartz countertops, GE convection and Advantium appliances, a large walk-in pantry, custom built-in bookcases surrounding the natural gas fireplace, and a first-floor laundry room. The spacious primary suite is a standout with a custom feature wall and a beautifully upgraded bath featuring a glass shower, body spray system, floating vanity, and bidet. Downstairs, you'll find 872 finished square feet with 9-foot ceilings, plus, additional unfinished space that's currently set up with a golf simulator and offers plenty of room for storage, hobbies, or a home gym. Outside, the deck was extended by 10 feet, includes a covered grilling area, making it the perfect place to relax or entertain. Add in the Wi-Fi-enabled irrigation system, upgraded landscaping, double-wide driveway, and oversized three-car garage, and you've got a home that's been thoughtfully upgraded from top to bottom.

Save
Ask
Tour
Hide
Share
Listing Snapshot
Price 
$699,967
Days On Site 
67 Days
Bedrooms 
4
Inside Area (SqFt) 
3,486 sqft
Total Baths 
3
Full Baths 
3
Partial Baths 
N/A
Lot Size 
0.24 Acres
Year Built 
2022
MLS® Number 
1725109
Status 
Active
Property Tax 
N/A
HOA/Condo/Coop Fees 
$900
Sq Ft Source 
Other
Friends & Family
Recent Activity
2 weeks agoPrice changed to $699,967
2 weeks agoListing updated with changes from the MLS®
2 months agoListing first seen on site
General Features
Acres 
0.24
Attached Garage 
Yes
Garage 
Yes
Garage Spaces 
3
Parking 
AttachedDriveway
Property Sub Type 
Single Family Residence
Sewer 
Public Sewer
SqFt Above 
2614
SqFt Below 
872
SqFt Total 
2614
Style 
Traditional
Utilities 
Electricity Connected
Water Source 
Public
Interior Features
Basement 
Finished
Cooling 
Central Air
Fireplace 
Yes
Fireplaces 
1
Heating 
Electric
Bedroom 
Level - First
Exercise Room 
Level - Basement
Foyer 
Level - First
Full Bathroom 
Level - First
Great Room 
Level - Basement
Kitchen 
Level - First
Living Room 
Level - First
Office 
Level - First
Primary Bathroom 
Level - First
Primary Bedroom 
Level - First
Save
Ask
Tour
Hide
Share
Exterior Features
Construction Details 
Vinyl SidingBrick
Fencing 
Split Rail
Patio And Porch 
Deck
Roof 
Shingle
Community Features
Association Fee 
$900.0
MLS Area 
08-DglasHls/Hurstbrn/Mdltwn/Anchrg/StMatt
School District 
Jefferson
Schools
School District
Jefferson
Elementary School
Unknown
Middle School
Unknown
High School
Unknown
Listing courtesy of Finley A McArthur of 1 Percent Lists Purple Door


Listing information is provided by Participants of the APEX MLS. IDX information is provided exclusively for personal, non-commercial use, and may not be used for any purpose other than to identify prospective properties consumers may be interested in purchasing. Information is deemed reliable but not guaranteed. Copyright 2026, APEX MLS. All Rights Reserved.
Last checked: 2026-10-08 12:53 AM UTC

Neighborhood & Commute
Source: Walkscore
Disclosure: Community information and market data powered by Constellation Data Labs. Information is deemed reliable but not guaranteed.
Save
Ask
Tour
Hide
Share
Scroll to Top