Save
Ask
Tour
Hide
Share
$629,900
43 Days On Site

4308 Pleasant Glen Dr
Louisville, KY 40299

For Sale|Single Family Residence|Active
4
Beds
4
Total Baths
3
Full Baths
1
Partial Bath
3,849
SqFt
$164
/SqFt
2002
Built
Subdivision:
STONE LAKES
County:
Jefferson
Call Now: (502) 208-5820
Is this the listing for you? We can help make it yours.
(502) 208-5820
4308 Pleasant Glen Dr4308 Pleasant Glen Dr4308 Pleasant Glen Dr4308 Pleasant Glen Dr
Save
Ask
Tour
Hide
Share

Mortgage Calculator

Monthly Payment (Est.)

$2,874
Calculator powered by Showcase IDX, a Constellation1 Company. Copyright ©2026 Information is deemed reliable but not guaranteed.

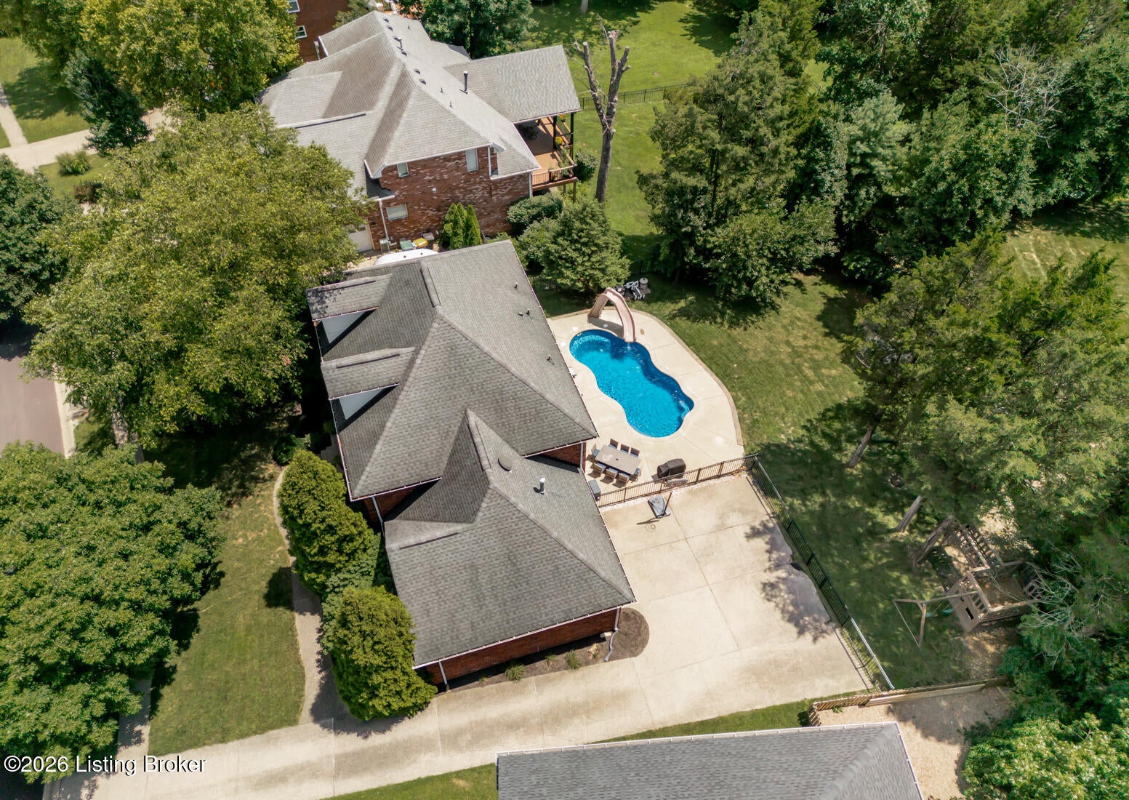
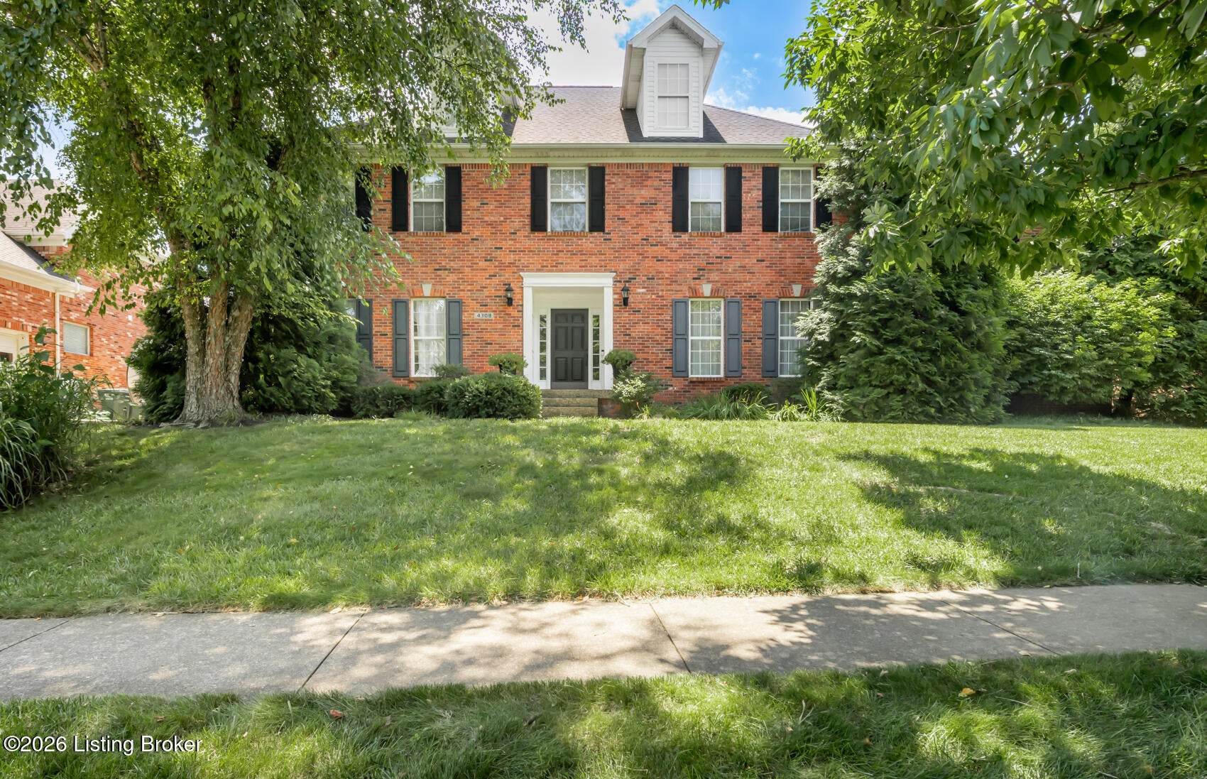
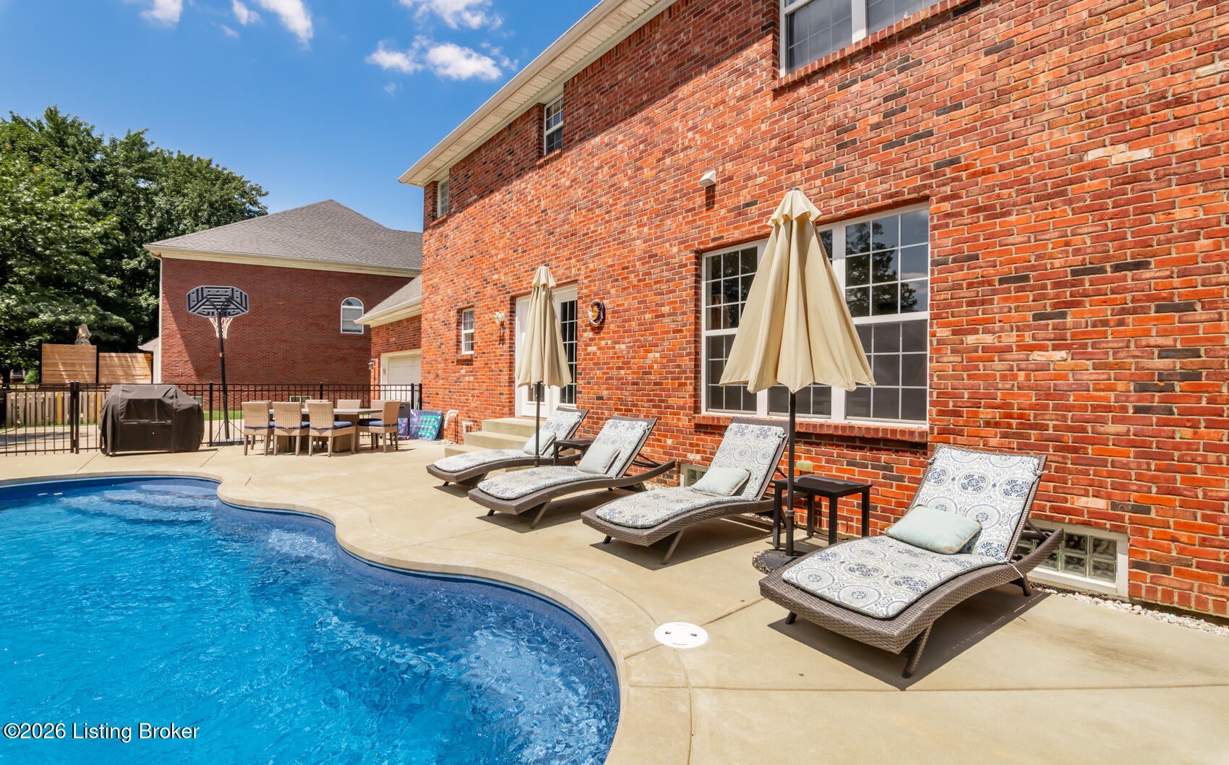
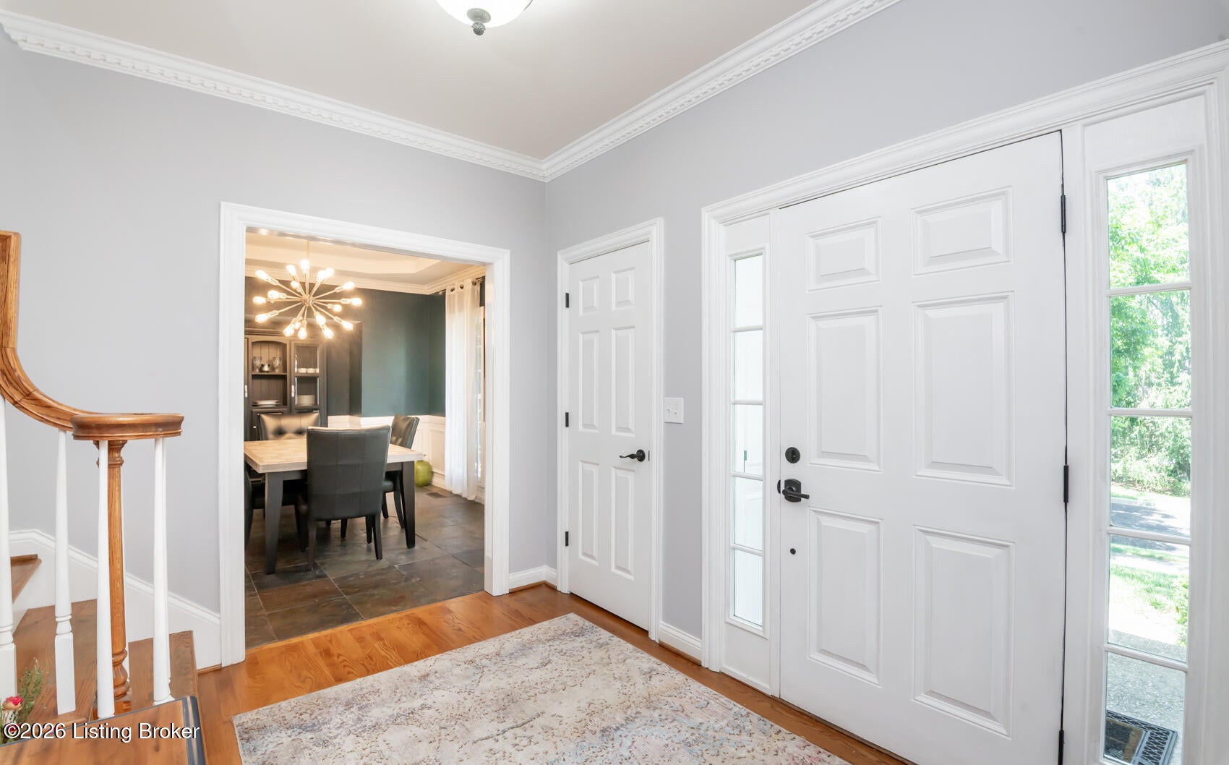
Welcome to the estate section of Stone Lakes. This Traditional All Brick Home has the perfect entertainment patio complete with a Heated, saltwater pool. Featuring 4 bedrooms, 3.5 baths , and a mostly finished basement with a private office, wet bar and room to spread out. The 2 story foyer has a beautiful wood staircase. There is a formal dining room. formal living room and large family room adjacent to the eat-in kitchen. The open layout kitchen has an island for easy prep, new white cabinetry and countertops in 2025. The primary bedroom is large with a private en-suite, corner tub, stand-up tiled shower, separate vanities, and a very large walk-in closet. The 3 Remaining bedrooms are also on the 2nd floor and share a hall bath. The Laundry room with utility sink is also located on the 2nd floor for easy laundry distribution. New Seer 2, Variable speed HVAC System with 10 yr transferable warranty in 2025. Water heater replaced in 2025. Carpet and LVP replaced in 2025. Kitchen floor refinished in 2025. Dishwasher replaced in 2026.

Save
Ask
Tour
Hide
Share
Listing Snapshot
Price 
$629,900
Days On Site 
43 Days
Bedrooms 
4
Inside Area (SqFt) 
3,849 sqft
Total Baths 
4
Full Baths 
3
Partial Baths 
1
Lot Size 
0.28 Acres
Year Built 
2002
MLS® Number 
1724582
Status 
Active
Property Tax 
N/A
HOA/Condo/Coop Fees 
$580
Sq Ft Source 
Other
Friends & Family
Recent Activity
a month agoListing first seen on site
a month agoListing updated with changes from the MLS®
General Features
Acres 
0.28
Attached Garage 
Yes
Garage 
Yes
Garage Spaces 
2
Parking 
Attached
Property Sub Type 
Single Family Residence
Sewer 
Public Sewer
SqFt Above 
2776
SqFt Below 
1073
SqFt Total 
2776
Style 
Traditional
Utilities 
Natural Gas AvailableElectricity Connected
Water Source 
Public
Interior Features
Basement 
Partially FinishedFinished
Cooling 
Central Air
Fireplace 
Yes
Fireplaces 
1
Heating 
Forced AirNatural Gas
Bedroom 
Dimensions - 14.00x14.00Level - Second
Dining Room 
Dimensions - 11.00x12.00Level - FirstDescription - Formal Dining Room
Family Room 
Dimensions - 19.00x15.40Level - FirstDescription - Open to kitchen - has a gas fireplace
Full Bathroom 
Level - Basement
Half Bathroom 
Level - FirstDescription - Powder room off Foyer
Kitchen 
Dimensions - 19.00x15.40Level - FirstDescription - Has Island - New White Cabinetry
Laundry 
Dimensions - 11.00x6.00Level - Second
Living Room 
Dimensions - 13.00x12.00Level - FirstDescription - Open to Family Room -
Office 
Dimensions - 17.00x10.00Level - BasementDescription - Office/ Guest Room
Other 
Dimensions - 7.00x7.00Level - BasementDescription - Wet bar area with refrigerator
Primary Bathroom 
Dimensions - 11.00x10.00Level - SecondDescription - corner tub and separate shower - dual sinks
Primary Bedroom 
Dimensions - 17.50x12.50Level - SecondDescription - + MBR closet measures 9'11''x10'10''
Save
Ask
Tour
Hide
Share
Exterior Features
Construction Details 
Vinyl SidingBrick
Fencing 
None
Lot Features 
Level
Patio And Porch 
Deck
Pool Features 
In Ground
Roof 
Shingle
Community Features
Association Fee 
$580.0
MLS Area 
07-FernCreek/Hikes Point/Jeffersontown
School District 
Jefferson
Schools
School District
Jefferson
Elementary School
Unknown
Middle School
Unknown
High School
Unknown
Listing courtesy of Michelle L Schnell-Gammons of 1 Percent Lists Purple Door


Listing information is provided by Participants of the APEX MLS. IDX information is provided exclusively for personal, non-commercial use, and may not be used for any purpose other than to identify prospective properties consumers may be interested in purchasing. Information is deemed reliable but not guaranteed. Copyright 2026, APEX MLS. All Rights Reserved.
Last checked: 2026-09-10 09:15 AM UTC

Neighborhood & Commute
Source: Walkscore
Disclosure: Community information and market data powered by Constellation Data Labs. Information is deemed reliable but not guaranteed.
Save
Ask
Tour
Hide
Share
Scroll to Top