
4600 Wooded Oak CirLouisville, KY 40245
Mortgage Calculator
Monthly Payment (Est.)
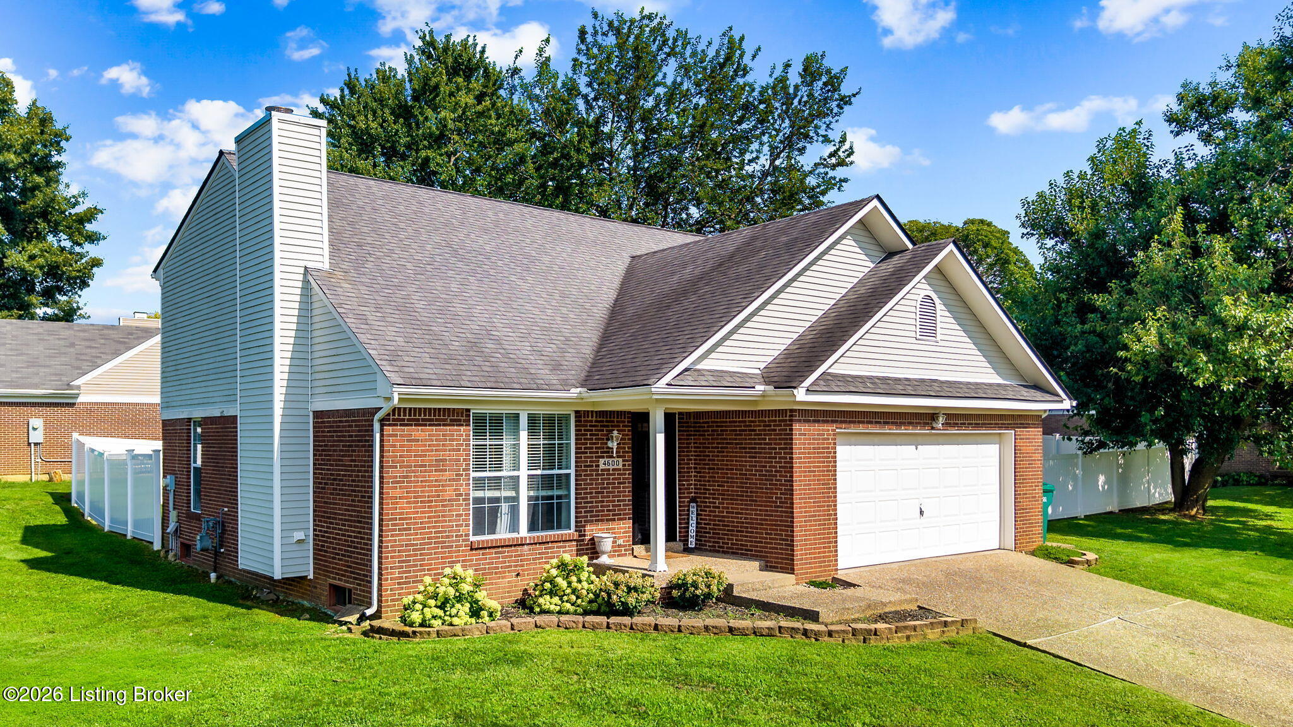
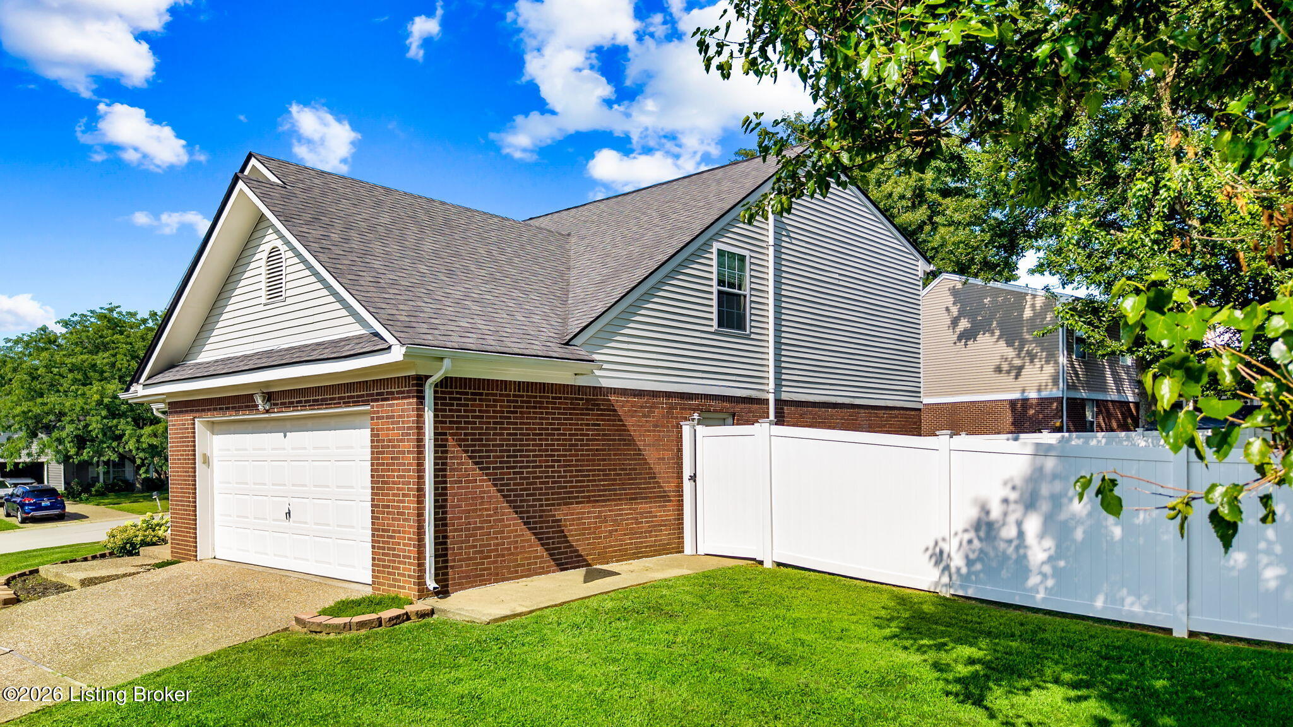
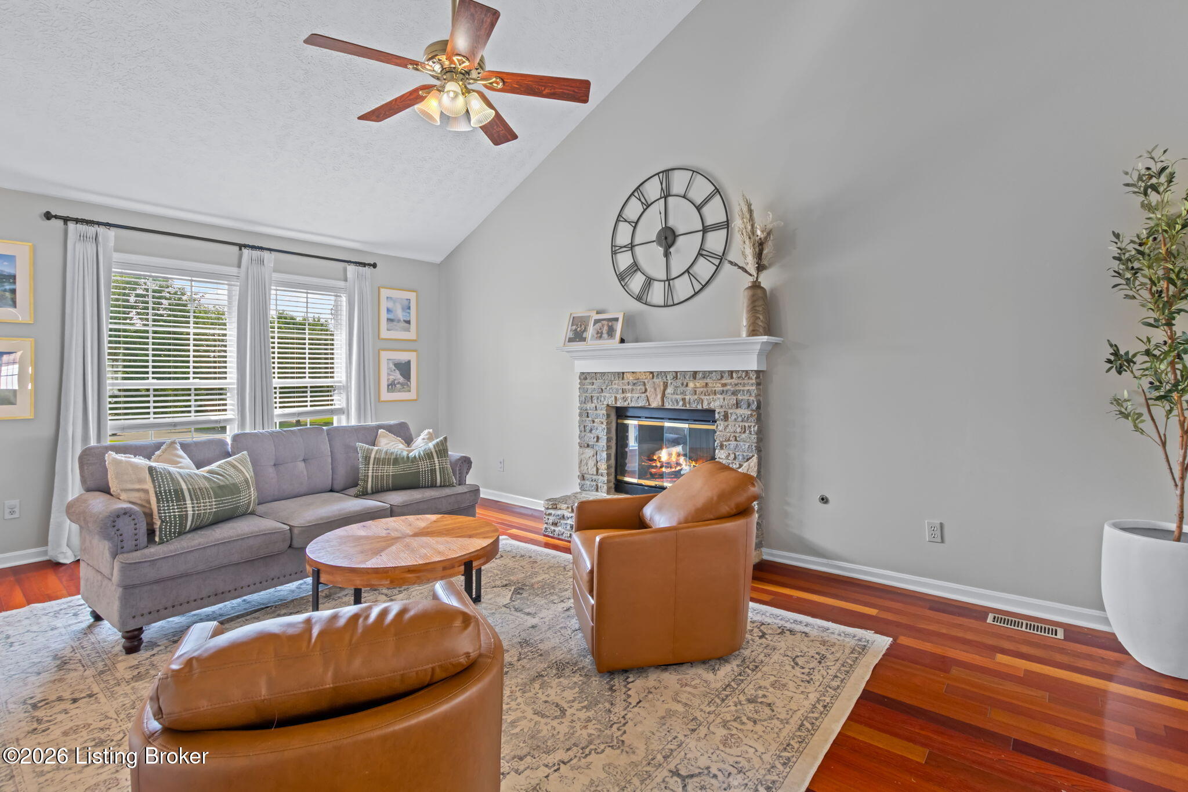
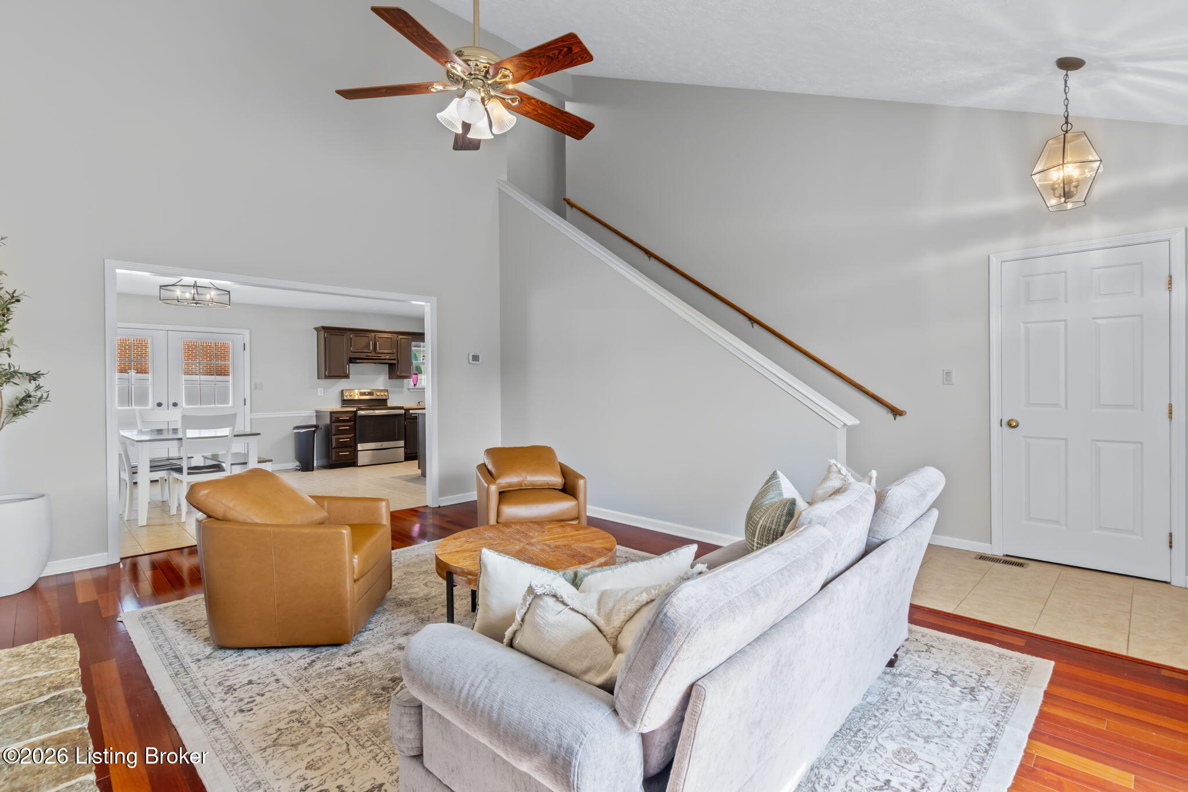
Enter an interest rate to see your estimated monthly payment.Welcome to this beautifully updated two-story home in the highly sought-after Oakhurst neighborhood, perfectly positioned between Brownsboro Road and Westport Road near the Oldham County line. Situated on a desirable corner lot, this immaculate four-bedroom, two-and-a-half-bath home offers an ideal blend of comfort, style, and convenience in one of Louisville's most sought-after locations. Step inside to discover a light-filled, open floor plan highlighted by a dramatic vaulted great room featuring a stunning stacked stone fireplace and an abundance of windows that flood the home with natural light. Rich hardwood flooring flows throughout the main living areas, while the spacious kitchen boasts tile flooring, granite countertops, stainless steel appliances, an oversized center island perfect for meal preparation or gathering with family and friends, and an updated lighting package that gives the home a fresh, contemporary feel. The flexible floor plan includes a first-floor bedroom, making it ideal for guests, in-laws, or a private home office. Upstairs, you'll find generously sized bedrooms, including a spacious primary suite with a massive walk-in closet. An attached finished bonus play area provides the perfect retreat for children, a hobby room, or additional storage. The unfinished basement offers endless possibilities for future expansion, giving you the opportunity to customize additional living space to fit your lifestyle. Outside is where this home truly shines. The fully fenced backyard features maintenance-free vinyl privacy fencing and an expansive stone patio that creates the perfect outdoor living space for family gatherings, summer barbecues, entertaining friends, or simply relaxing in your own private retreat. The large playground area provides plenty of room for children and pets to play, while the beautifully maintained yard reflects the pride of ownership found throughout the property. Completing the home is an oversized two-car garage and an unbeatable location just minutes from The Paddock Shops, Costco, restaurants, shopping, parks, family activities, and easy access to major highways. This move-in-ready home offers the perfect combination of thoughtful updates, functional living space, exceptional outdoor amenities, and a premier location. Don't miss your opportunity to call this exceptional Oakhurst property your next home!
| 2 months ago | Listing updated with changes from the MLS® | |
| 2 months ago | Listing first seen on site |

Listing information is provided by Participants of the APEX MLS. IDX information is provided exclusively for personal, non-commercial use, and may not be used for any purpose other than to identify prospective properties consumers may be interested in purchasing. Information is deemed reliable but not guaranteed. Copyright 2026, APEX MLS. All Rights Reserved.
Last checked: 2026-10-08 01:15 AM UTC
Did you know? You can invite friends and family to your search. They can join your search, rate and discuss listings with you.