
162 Arrowhead RdLouisville, KY 40207
Mortgage Calculator
Monthly Payment (Est.)
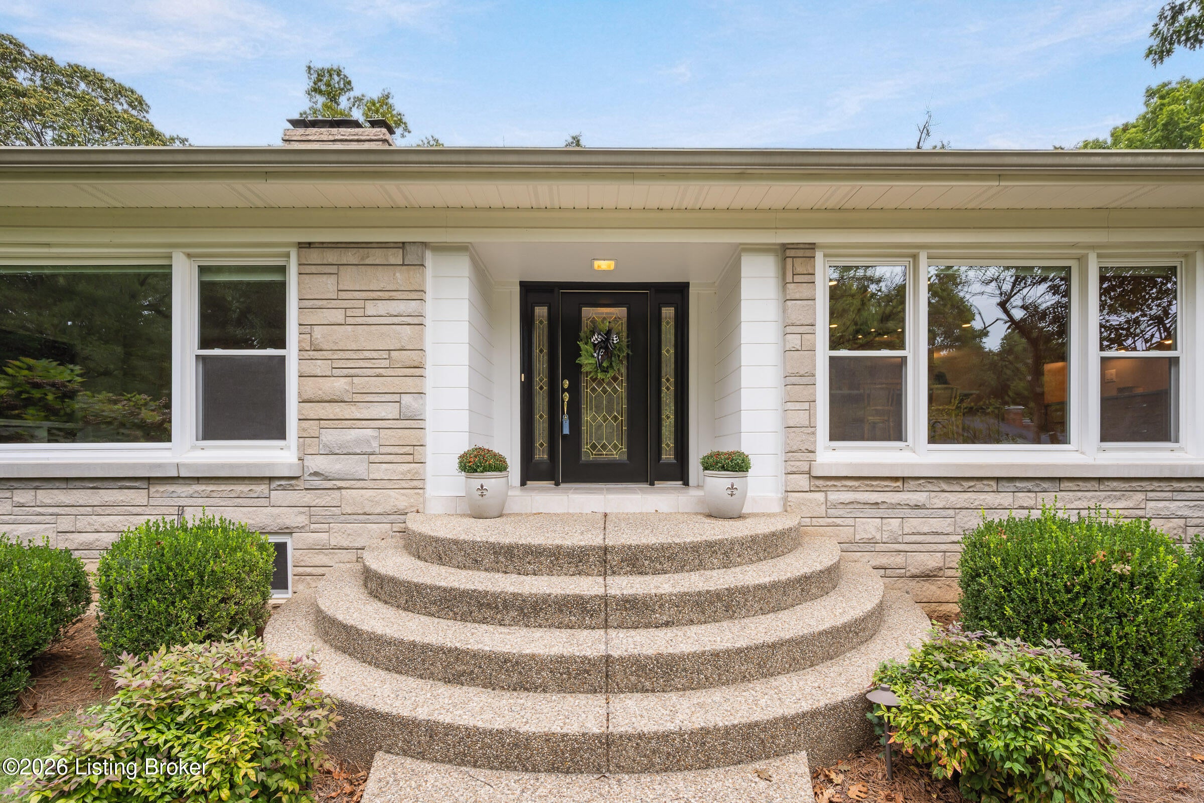
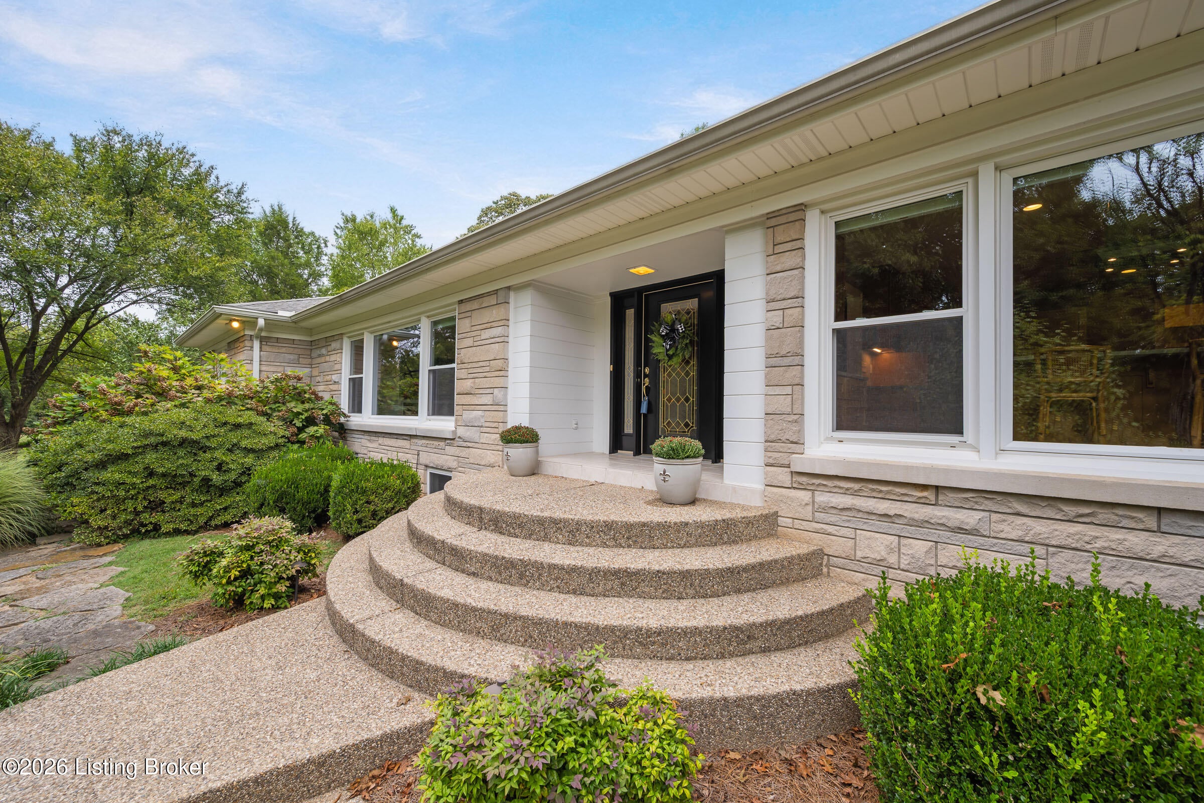
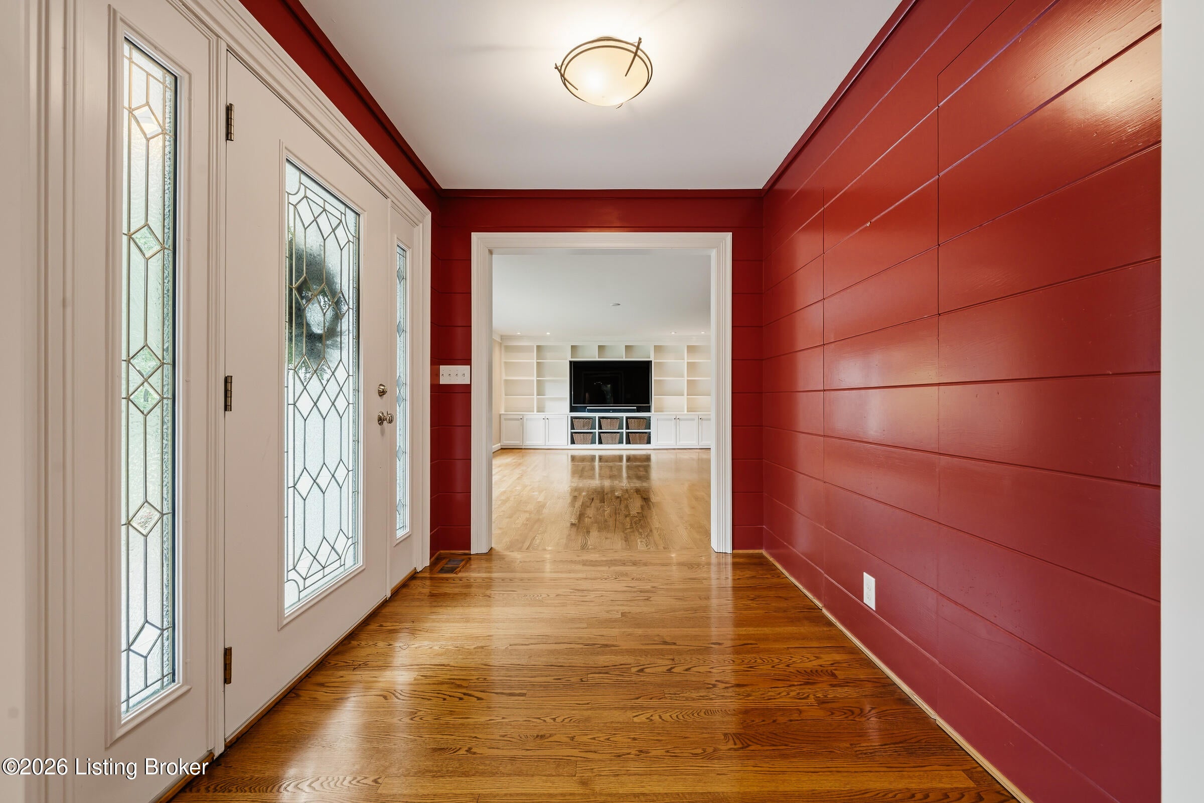
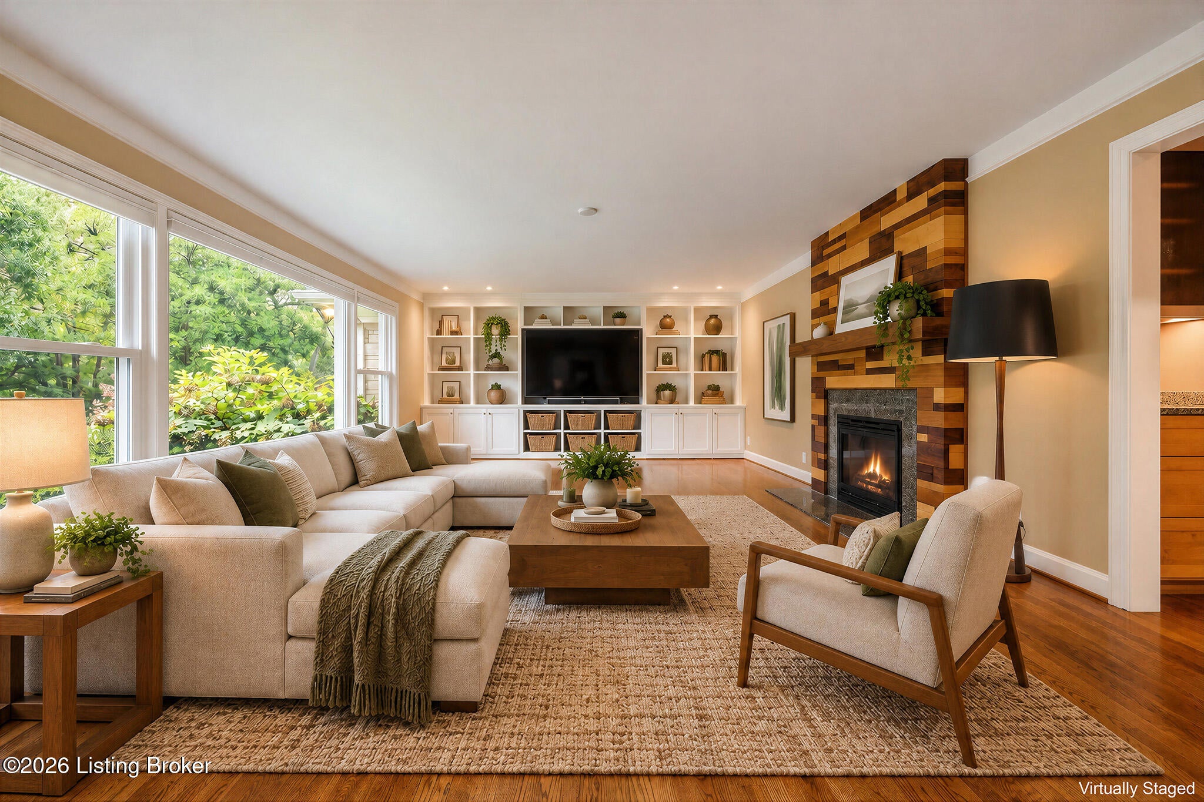
Enter an interest rate to see your estimated monthly payment.Showings available for backup offers. Timeless character and elegance come together in this exceptional ranch, situated in a serene, park-like views from every room within the coveted Indian Hills area. Impeccably maintained and designed for effortless living, this distinctive home offers the perfect blend of sophistication and comfort. A welcoming foyer wrapped in reclaimed wood sets the tone, while the mid-century-inspired open floor plan creates an easy, natural flow throughout the home. The chef's kitchen features custom cabinetry, Thermador stainless steel appliances, solid-surface countertops, generous prep space, and a comfortable eat-in area that opens seamlessly to the formal dining room. The inviting living room is a true focal point, featuring a wall of custom built-in bookcases and a beautifully crafted fireplace incorporating three distinct types of wood. Rich hardwood floors and thoughtful architectural details character throughout. The spacious primary suite offers a peaceful retreat with a spa-inspired bath and heated floors. Two additional bedrooms share a convenient Jack-and-Jill bath. A versatile fourth bedroom or office with custom built-ins opens to a cozy sunroom, where a charming wood-burning stove creates the perfect spot for quiet mornings, reading, or relaxing with family and friends. Designed for comfortable everyday living and entertaining offering a spacious patio, and expansive green space. Additional highlights include a basement easily converted to a finished space, complete with a workshop, flat driveway with abundant parking space leads to a 2-car garage with access from both the main level and basement, main-level and lower-level laundry, a whole-house generator, and numerous thoughtful updates. This one-of-a-kind Indian Hills residence offers a rare combination of timeless craftsmanship, modern convenience, and the comforts of home. Now offered at a new price, this exceptional property is ready to be enjoyed and appreciated for years to come.
| 4 weeks ago | Price changed to $1,059,000 | |
| 4 weeks ago | Listing updated with changes from the MLS | |
| 4 weeks ago | Status changed to Active Under Contract | |
| 3 months ago | Listing first seen on site |

Listing information is provided by Participants of the APEX MLS. IDX information is provided exclusively for personal, non-commercial use, and may not be used for any purpose other than to identify prospective properties consumers may be interested in purchasing. Information is deemed reliable but not guaranteed. Copyright 2026, APEX MLS. All Rights Reserved.
Last checked: 2026-10-22 01:02 AM UTC