Save
Ask
Tour
Hide
Share
$275,000
39 Days On Site

907 Spring Glen Way
Lyndon, KY 40242

Condominium|Pending
2
Beds
2
Total Baths
2
Full Baths
1,230
SqFt
$224
/SqFt
1996
Built
Subdivision:
HOLLY POINTE
County:
Jefferson
Call Now: (502) 208-5820
Is this the listing for you? We can help make it yours.
(502) 208-5820
907 Spring Glen Way907 Spring Glen Way907 Spring Glen Way907 Spring Glen Way
Save
Ask
Tour
Hide
Share

Mortgage Calculator

Monthly Payment (Est.)

$1,255
Calculator powered by Showcase IDX, a Constellation1 Company. Copyright ©2026 Information is deemed reliable but not guaranteed.

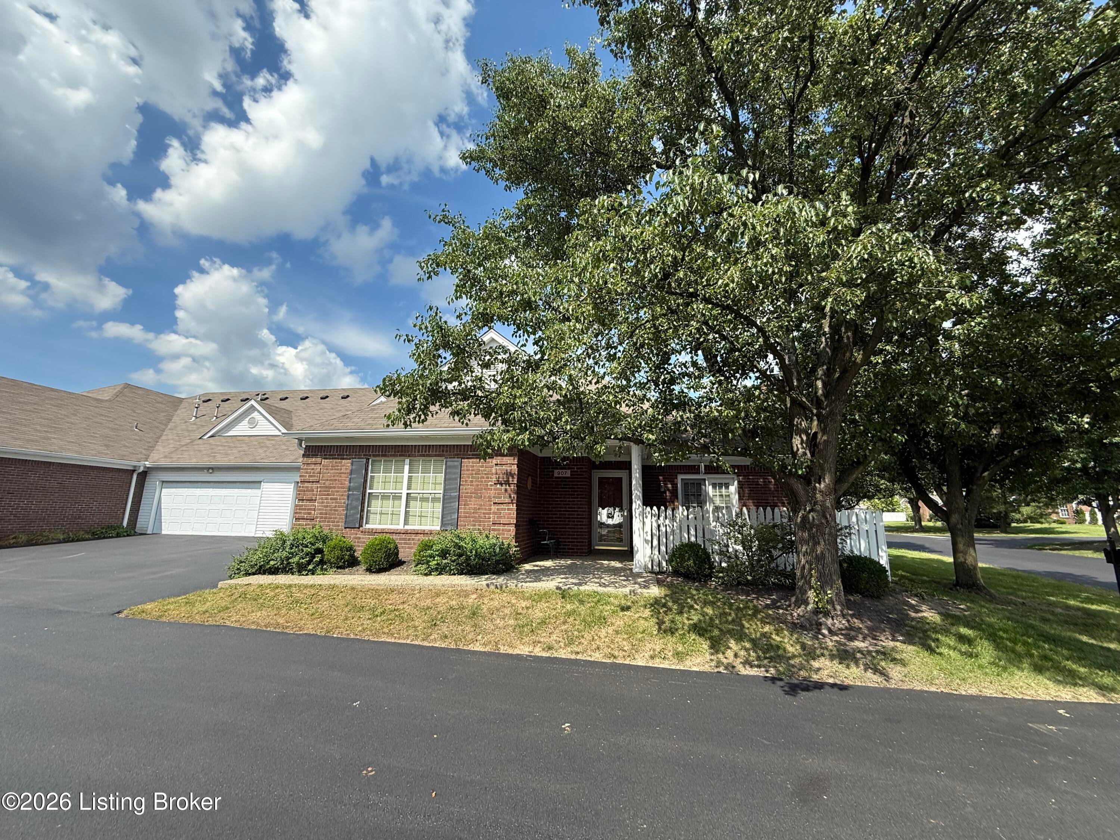
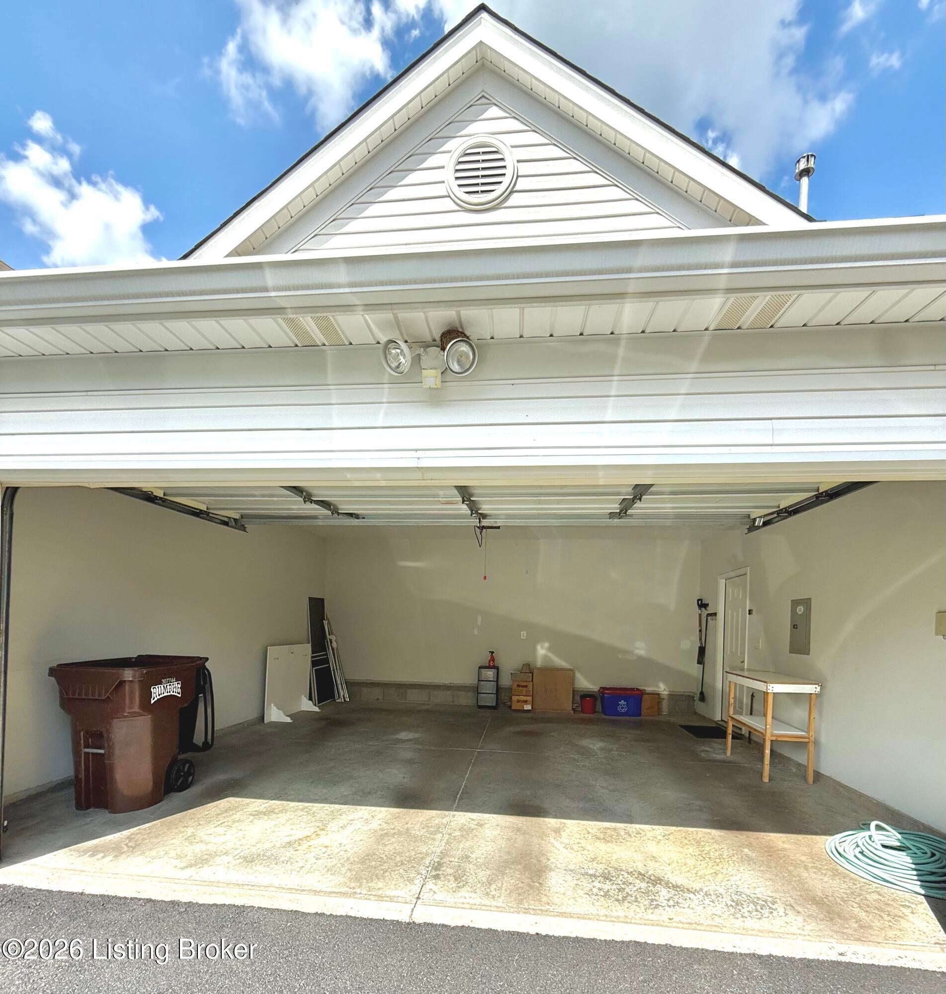
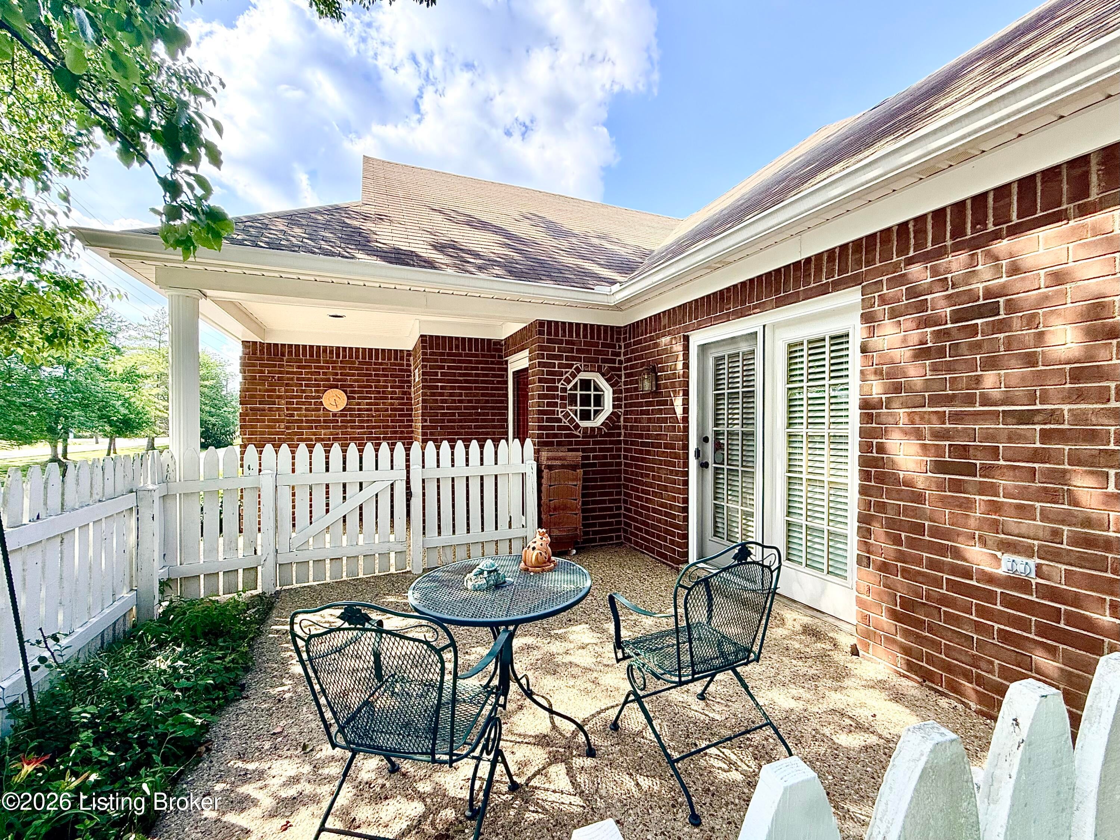
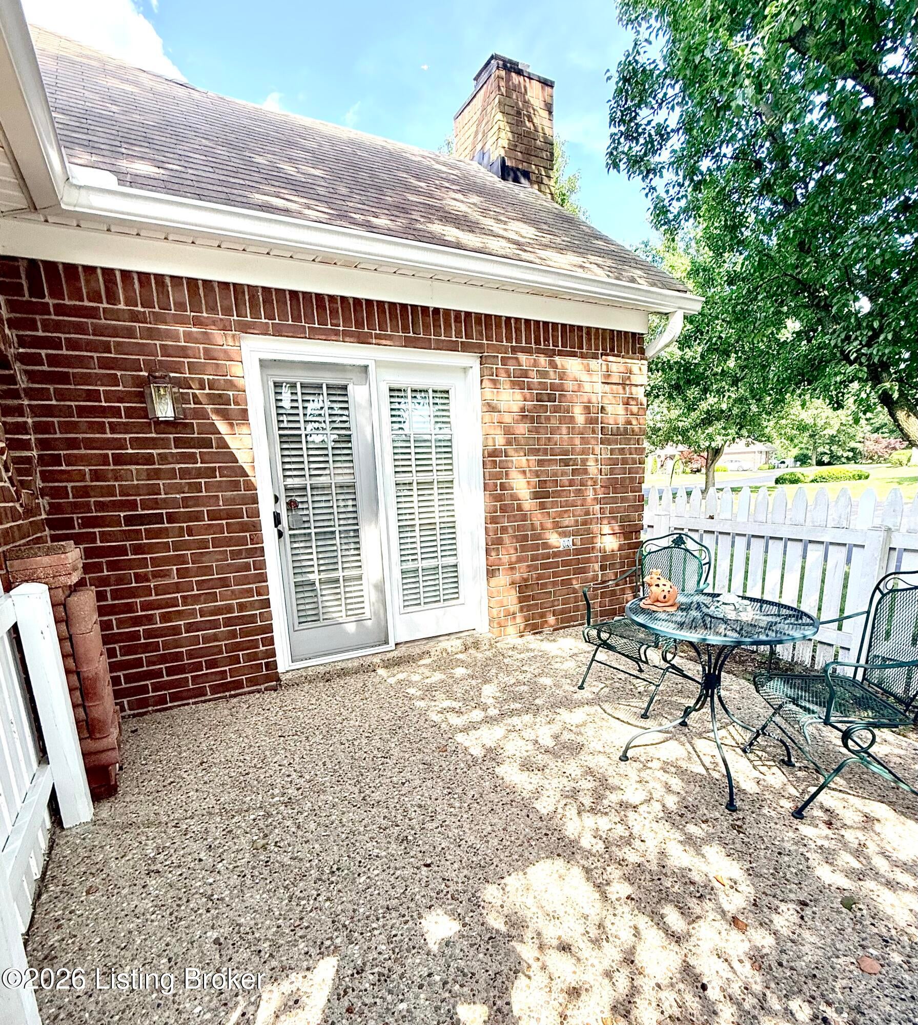
Don't miss this thoughtfully designed home featuring a split floor plan that provides privacy and comfort. You'll love the open feel of the vaulted great room with a gas log fireplace, 9-foot ceilings, with carpet and hardwood flooring for a modern, elegant touch. The dining area, kitchen and large laundry room also have hardwood flooring for durability and style. The spacious primary suite includes hardwood flooring, private bath, and oversized walk-in closet. The second bathroom has a modern walk in shower to accommodate the handicapped and pets too! Additional highlights include a 2-car garage, attic storage, and a patio area perfect for relaxing or entertaining. This low-maintenance home is part of a well managed HOA that includes snow removal, water, sewerage, groundskeeping, exterior maintenance and repairs.

Save
Ask
Tour
Hide
Share
Listing Snapshot
Price 
$275,000
Days On Site 
39 Days
Bedrooms 
2
Inside Area (SqFt) 
1,230 sqft
Total Baths 
2
Full Baths 
2
Partial Baths 
N/A
Lot Size 
0.03 Acres
Year Built 
1996
MLS® Number 
1721846
Status 
Pending
Property Tax 
N/A
HOA/Condo/Coop Fees 
$3,774
Sq Ft Source 
Other
Friends & Family
Recent Activity
a week agoListing updated with changes from the MLS®
a week agoStatus changed to Pending
a month agoListing first seen on site
General Features
Acres 
0.03
Attached Garage 
Yes
Foundation 
Slab
Garage 
Yes
Garage Spaces 
2
Number Of Stories 
1
Parking 
On StreetAttachedDriveway
Property Sub Type 
Condominium
Sewer 
Public Sewer
SqFt Above 
1230
SqFt Total 
1230
Style 
PatioTraditional
Utilities 
Natural Gas AvailableElectricity Connected
Water Source 
Public
Interior Features
Basement 
FinishedNone
Cooling 
Central Air
Fireplace 
Yes
Fireplaces 
1
Heating 
ElectricForced AirNatural Gas
Bedroom 
Level - First
Dining Room 
Level - First
Full Bathroom 
Level - First
Kitchen 
Level - First
Laundry 
Level - First
Living Room 
Level - First
Primary Bathroom 
Level - First
Primary Bedroom 
Level - First
Save
Ask
Tour
Hide
Share
Exterior Features
Construction Details 
Vinyl SidingBrick Veneer
Fencing 
Wood
Lot Features 
Level
Roof 
Shingle
Community Features
Association Dues 
3774
MLS Area 
08-DglasHls/Hurstbrn/Mdltwn/Anchrg/StMatt
School District 
Jefferson
Schools
School District
Jefferson
Elementary School
Unknown
Middle School
Unknown
High School
Unknown
Listing courtesy of Aaron T Givhan of Givhan & Mitchell REALTORS


Listing information is provided by Participants of the APEX MLS. IDX information is provided exclusively for personal, non-commercial use, and may not be used for any purpose other than to identify prospective properties consumers may be interested in purchasing. Information is deemed reliable but not guaranteed. Copyright 2026, APEX MLS. All Rights Reserved.
Last checked: 2026-08-08 07:27 AM UTC

Neighborhood & Commute
Source: Walkscore
Disclosure: Community information and market data powered by Constellation Data Labs. Information is deemed reliable but not guaranteed.
Save
Ask
Tour
Hide
Share
Scroll to Top