
3123 Sunny LnLouisville, KY 40205
Mortgage Calculator
Monthly Payment (Est.)
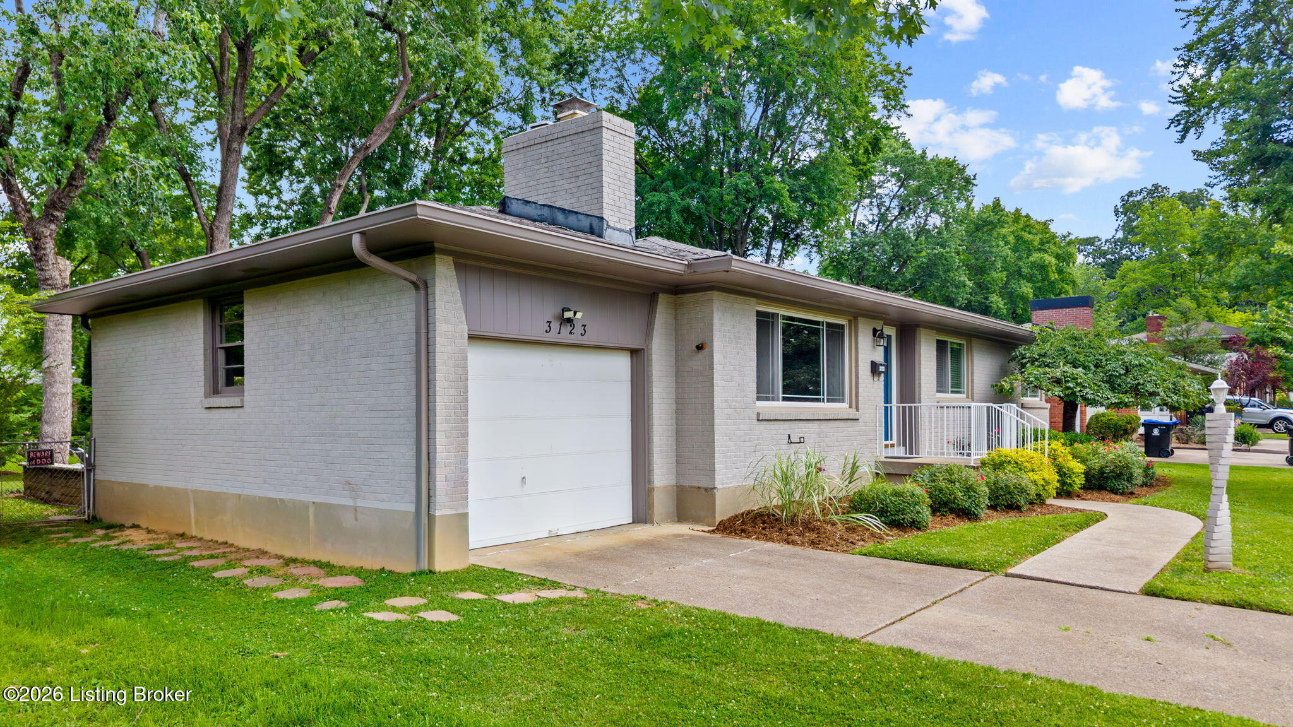
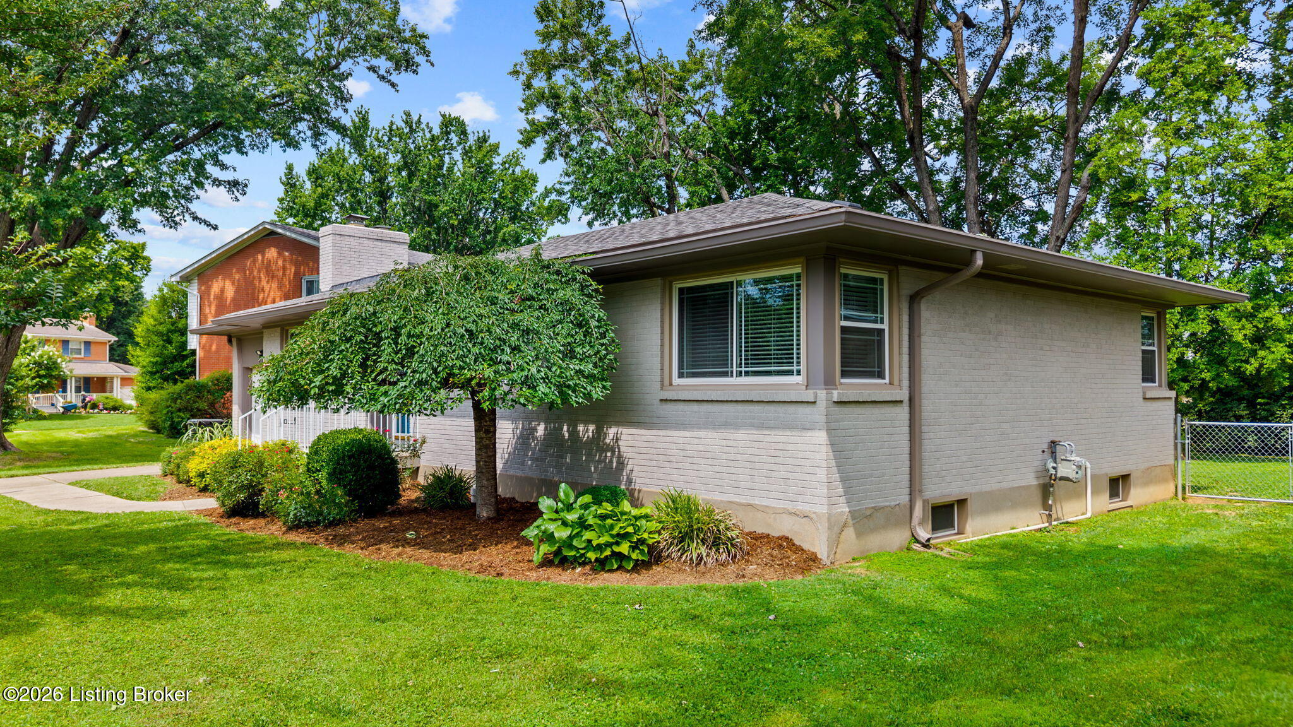
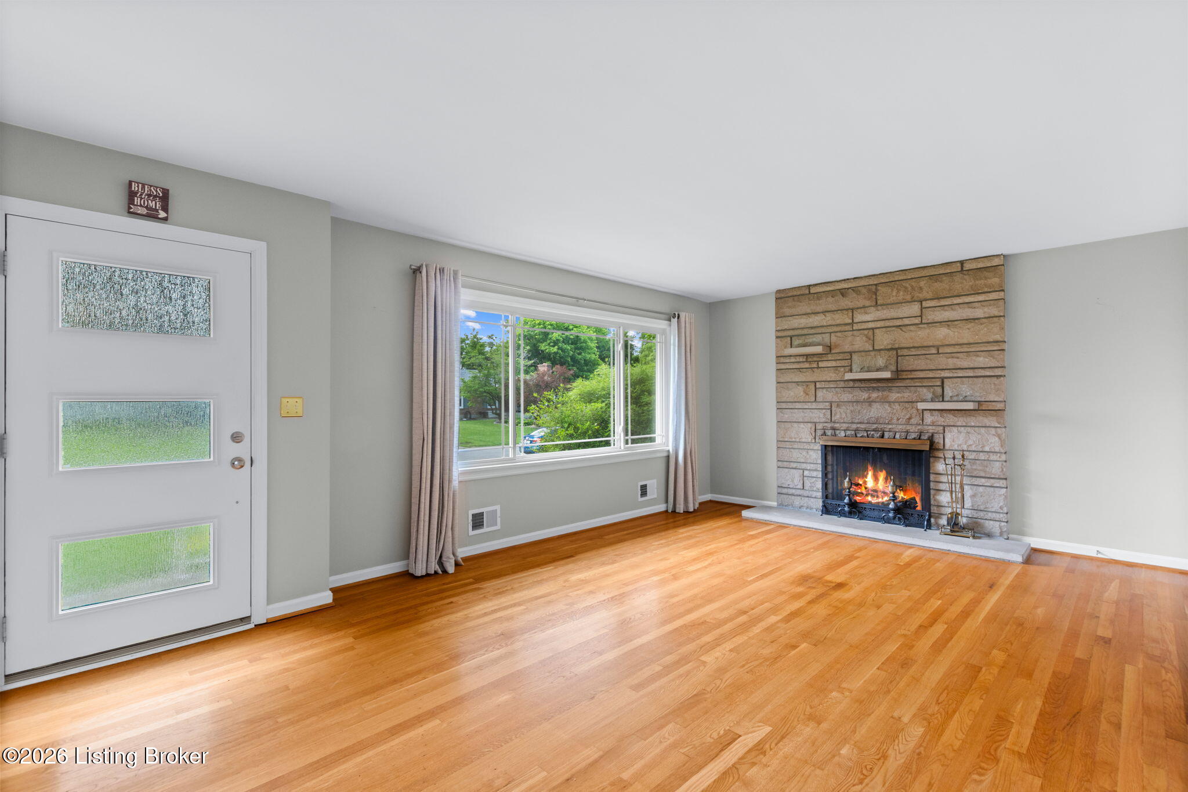
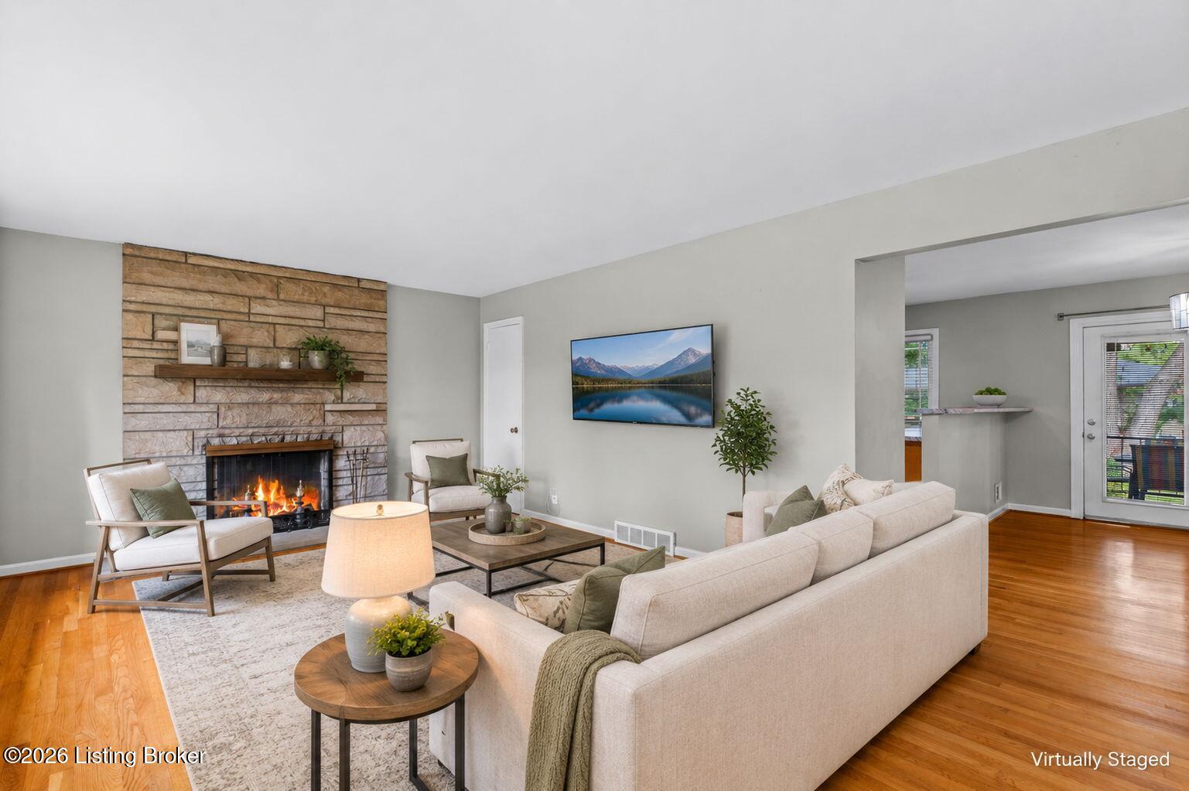
Enter an interest rate to see your estimated monthly payment.Welcome to this beautifully maintained ranch-style home in an incredible Upper Highlands location, just under a mile from the Gardiner Lane Shopping Center and everything Bardstown Road has to offer! This charming home features 2 bedrooms on main level, 3 full bathrooms, and a finished basement with a versatile third room perfect for a home office, guest suite, or additional sleeping quarters without an egress window. From the moment you arrive, you'll notice the fantastic curb appeal with painted brick, lush professional landscaping, and meticulous attention to detail throughout. Inside, original hardwood floors, fresh updated paint, and an updated kitchen create a warm and inviting atmosphere, The spacious primary suite is a rare find for the area, offering its own private office or sitting area, a large walk-in closet, converted and expanded from another bedroom and a full en suite bath. The cozy living room is anchored by a fireplace and oversized picture window, making it the perfect place to relax or gather. The finished basement adds incredible flexibility with newer carpet, a brick wall fireplace, a full bathroom, and plenty of unfinished storage space. Step outside and enjoy your own private backyard retreat featuring both a covered patio and an uncovered patio with a sitting wall, ideal for entertaining family and friends. The fully fenced yard is beautifully landscaped and offers both privacy and serenity. Additional highlights include insulated fiberglass windows and an oversized attached garage with extra depth and high ceilings, providing excellent storage and workspace. Conveniently located near parks, interstates, shopping, dining, nightlife, and all the amenities of the Highlands, this cozy home offers the perfect blend of charm, functionality, and location.
| a month ago | Price changed to $355,000 | |
| a month ago | Listing updated with changes from the MLS® | |
| 4 months ago | Listing first seen on site |

Listing information is provided by Participants of the APEX MLS. IDX information is provided exclusively for personal, non-commercial use, and may not be used for any purpose other than to identify prospective properties consumers may be interested in purchasing. Information is deemed reliable but not guaranteed. Copyright 2026, APEX MLS. All Rights Reserved.
Last checked: 2026-10-08 12:58 AM UTC
Did you know? You can invite friends and family to your search. They can join your search, rate and discuss listings with you.