Save
Ask
Tour
Hide
Share
$429,900
111 Days On Site

324 E Main St 213
Louisville, KY 40202

For Sale|Condominium|Active
3
Beds
2
Total Baths
2
Full Baths
1,632
SqFt
$263
/SqFt
2012
Built
Subdivision:
FLEUR DE LIS
County:
Jefferson
Call Now: (502) 208-5820
Is this the listing for you? We can help make it yours.
(502) 208-5820
324 E Main St 213324 E Main St 213324 E Main St 213324 E Main St 213
Save
Ask
Tour
Hide
Share

Mortgage Calculator

Monthly Payment (Est.)

Enter an interest rate to see your estimated monthly payment.
Calculator powered by Showcase IDX, a Constellation1 Company. Copyright ©2026 Information is deemed reliable but not guaranteed.

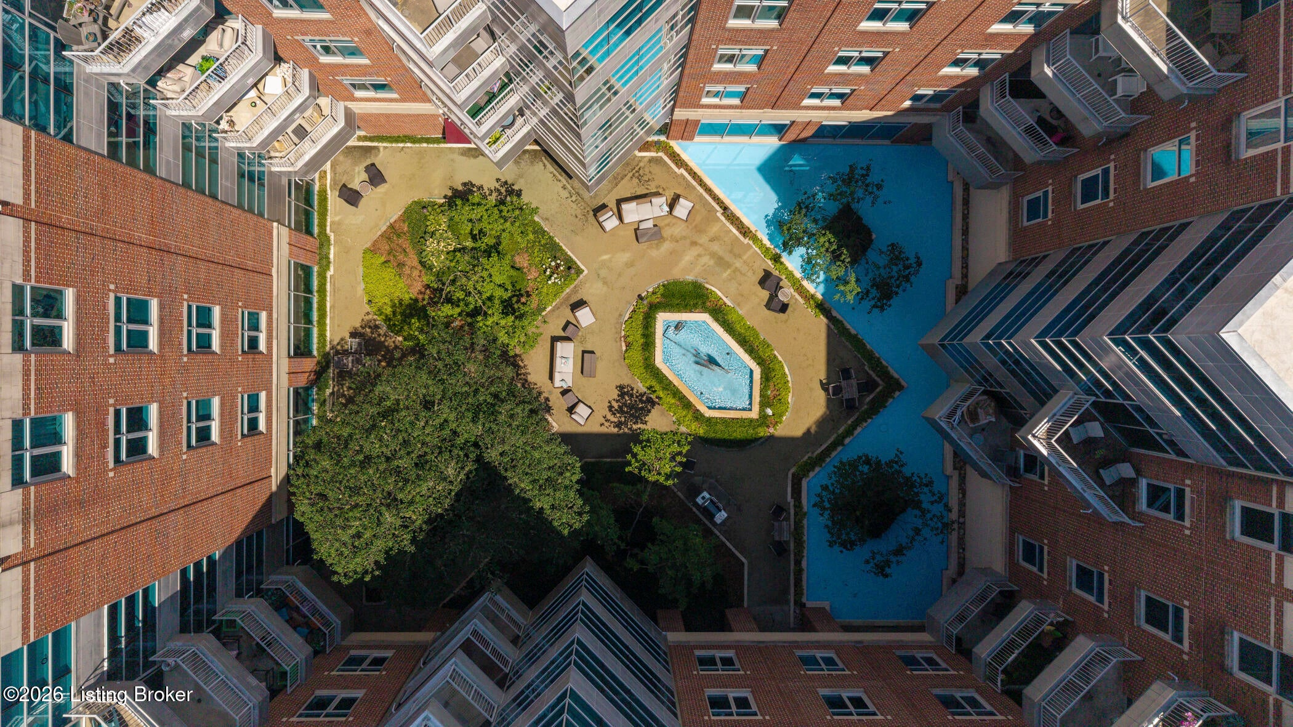
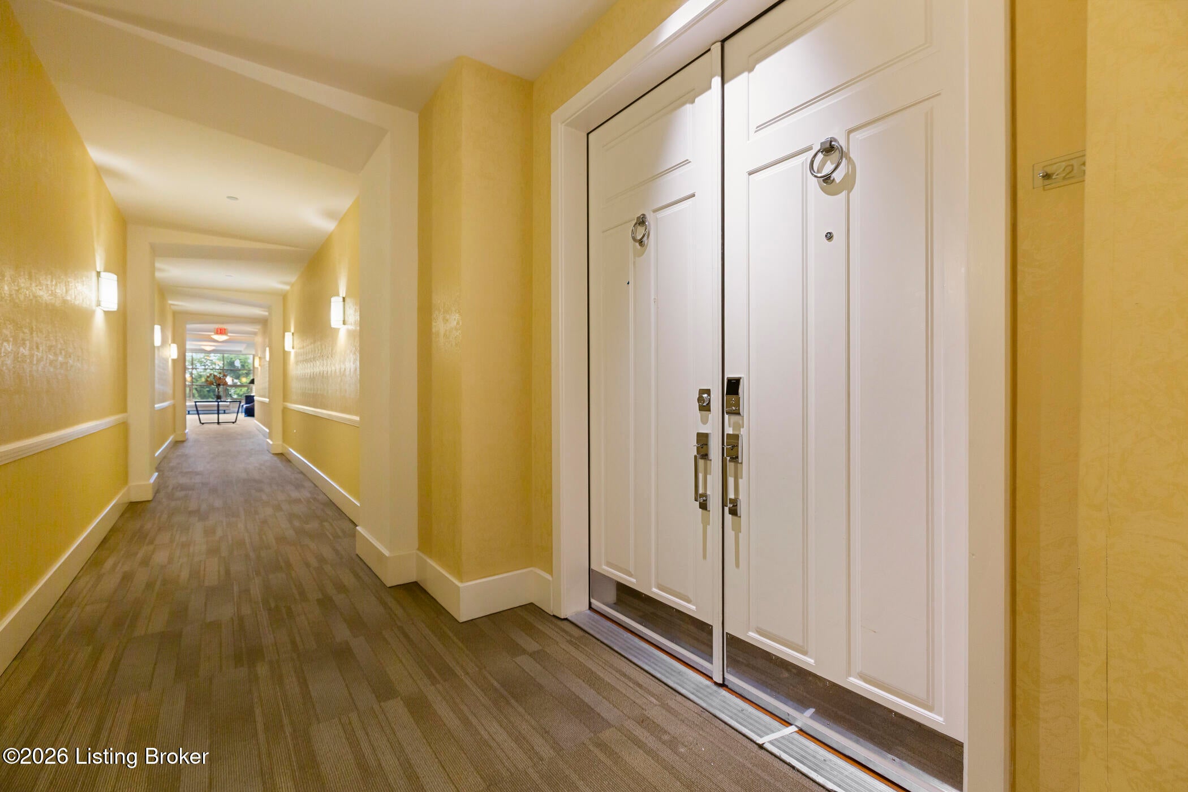
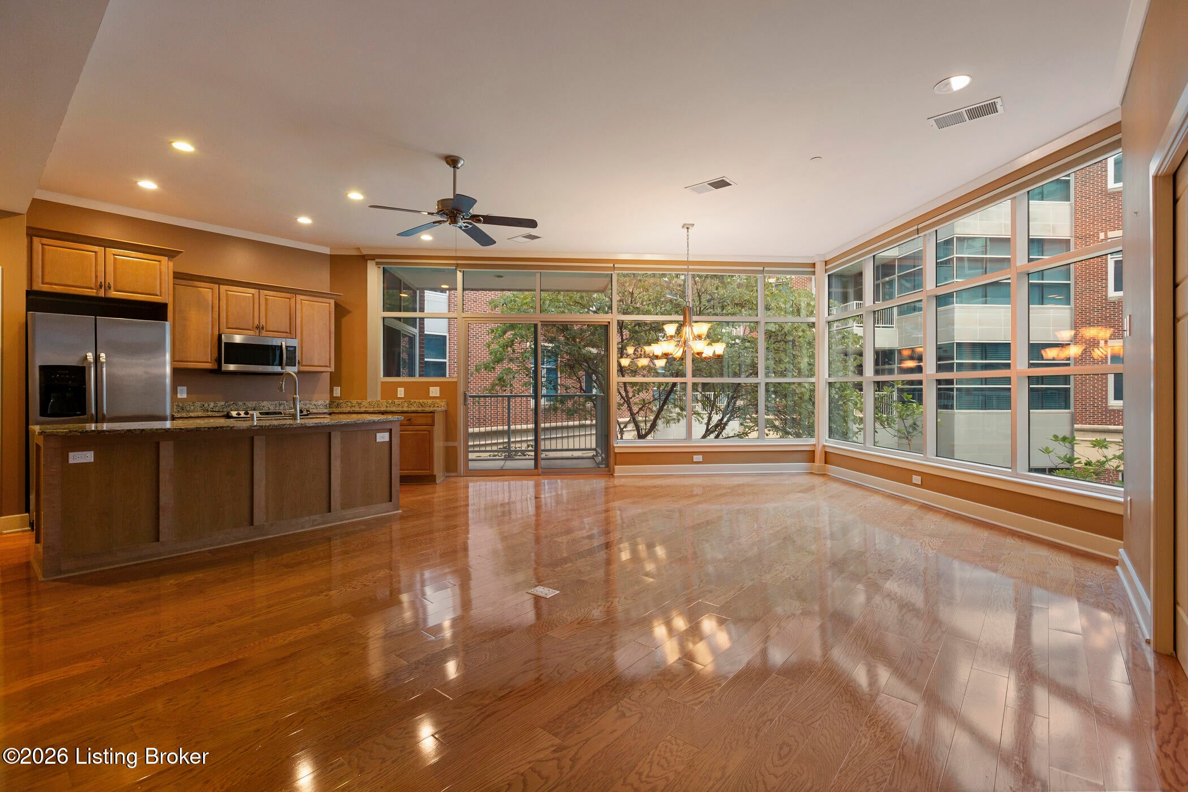
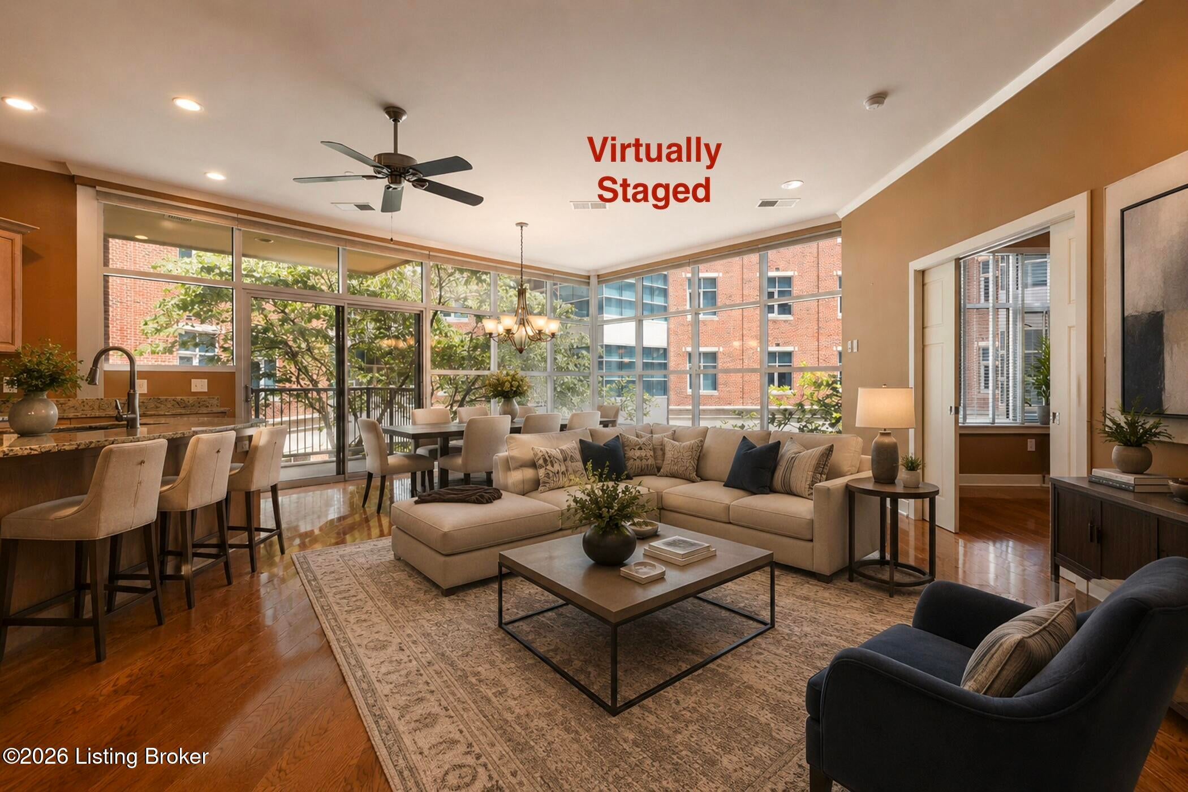
This Beauty is located in the heart of downtown Louisville within walking distance to entertainment and river views. This unit features 3 bedrooms, 2 full baths and comes with 2 Parking Spaces. You enter the open layout with a courtyard view. The Wood floors and tall ceilings give you an even more open feel. The kitchen has a large work island with seating, granite countertops, stainless steel appliances and a large walk in pantry. You have balcony access from the living space. The Primary bedroom is large with a large walk-in closet and large bath with dual sinks, tiled walk-in shower, and a large jetted tub. There is a bedroom currently used as a den just off of the living room. The 3rd bedroom has a walk-in closet also. Fitness area and Community Room.

Save
Ask
Tour
Hide
Share
Listing Snapshot
Price 
$429,900
Days On Site 
111 Days
Bedrooms 
3
Inside Area (SqFt) 
1,632 sqft
Total Baths 
2
Full Baths 
2
Partial Baths 
N/A
Lot Size 
N/A
Year Built 
2012
MLS® Number 
1720728
Status 
Active
Property Tax 
N/A
HOA/Condo/Coop Fees 
N/A
Sq Ft Source 
Other
Friends & Family
Recent Activity
4 months agoListing first seen on site
4 months agoListing updated with changes from the MLS®
General Features
Attached Garage 
Yes
Garage 
Yes
Garage Spaces 
2
Number Of Stories 
4
Parking 
On StreetAttachedSee Remarks
Property Sub Type 
Condominium
Security 
Gated Community
Sewer 
Public Sewer
SqFt Above 
1632
SqFt Total 
1632
Style 
Open Plan
Utilities 
Natural Gas AvailableElectricity Connected
Water Source 
Public
Interior Features
Basement 
Unfinished
Cooling 
Central Air
Heating 
ElectricForced Air
Interior 
Elevator
Bedroom 
Dimensions - 11.00x13.00Level - FirstDescription - CURRENTLY USED AS A DEN/TV ROOM
Dining Area 
Dimensions - 9.00x9.00Level - FirstDescription - open layout
Full Bathroom 
Dimensions - 8.00x5.00Level - FirstDescription - TILE - GRANITE COUNTERTOPS
Kitchen 
Dimensions - 15.00x12.00Level - FirstDescription - wood flooring - Island with seating - Open Layout
Laundry 
Dimensions - 5.00x8.00Level - FirstDescription - VINYL TILE
Living Room 
Dimensions - 13.00x15.00Level - FirstDescription - Wood Flooring - Open layout
Other 
Dimensions - 4.00x3.00Level - FirstDescription - Walk-in shelved pantry
Primary Bathroom 
Dimensions - 15.00x5.00Level - FirstDescription - WALK IN TILED SHOWER - SEPARATE JETTED TUB - DUAL SINKS
Primary Bedroom 
Dimensions - 18.00x14.00Level - FirstDescription - CARPET AND BALCONY ACCESS 5X7 WALK IN CLOSET
Save
Ask
Tour
Hide
Share
Exterior Features
Construction Details 
OtherBrick VeneerStone
Exterior 
Balcony
Fencing 
Other
Lot Features 
Corner LotLevel
Roof 
Built-UpFlat
Community Features
Association Amenities 
StorageFitness Center
MLS Area 
00-Central Downtown District/Old Louisville
School District 
Jefferson
Schools
School District
Jefferson
Elementary School
Unknown
Middle School
Unknown
High School
Unknown
Listing courtesy of Michelle L Schnell-Gammons of 1 Percent Lists Purple Door


Listing information is provided by Participants of the APEX MLS. IDX information is provided exclusively for personal, non-commercial use, and may not be used for any purpose other than to identify prospective properties consumers may be interested in purchasing. Information is deemed reliable but not guaranteed. Copyright 2026, APEX MLS. All Rights Reserved.
Last checked: 2026-10-07 12:14 AM UTC

Neighborhood & Commute
Source: Walkscore
Disclosure: Community information and market data powered by Constellation Data Labs. Information is deemed reliable but not guaranteed.
Save
Ask
Tour
Hide
Share
Scroll to Top