
305 Lake Forest PkwyLouisville, KY 40245
Mortgage Calculator
Monthly Payment (Est.)
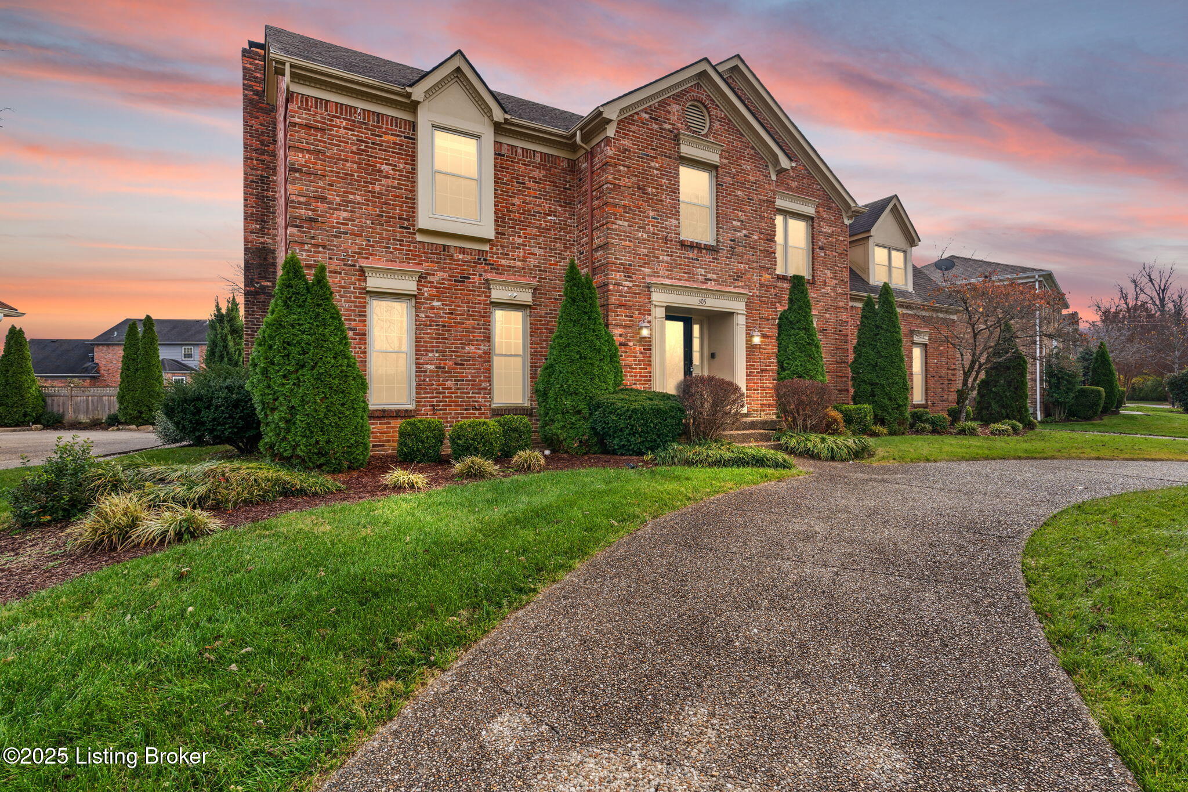
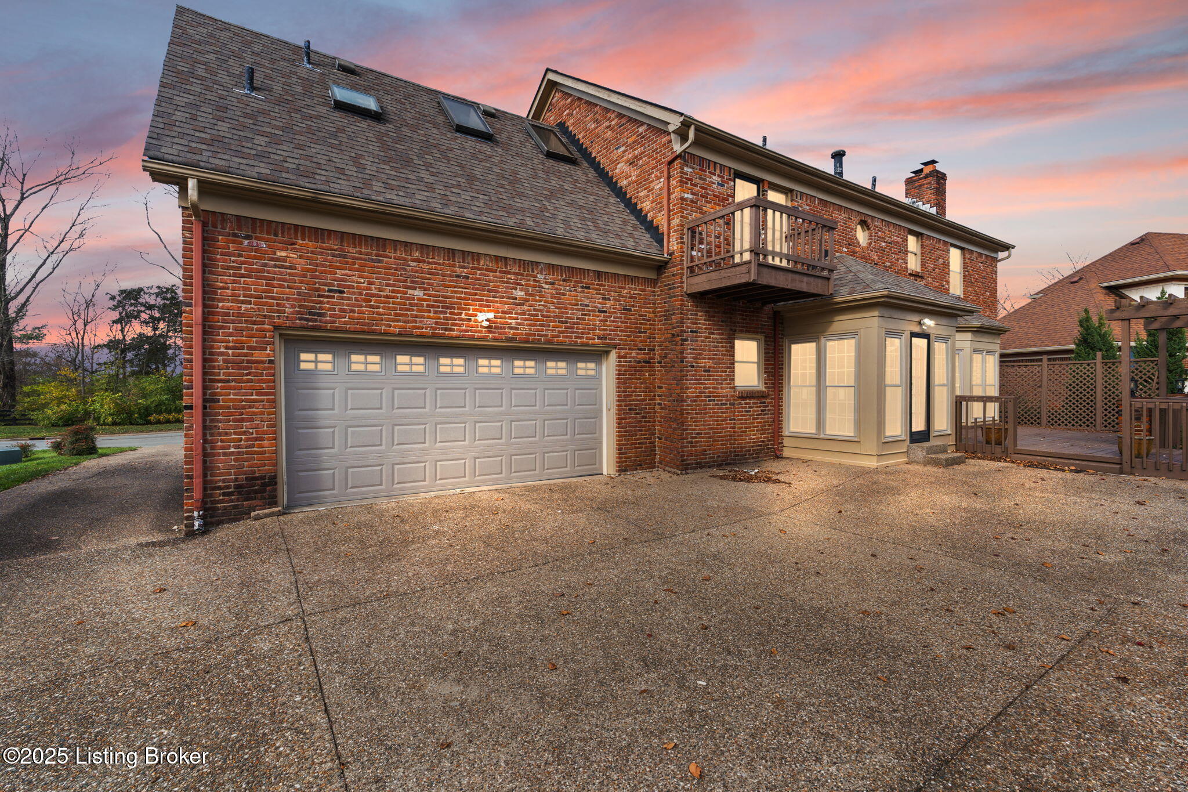
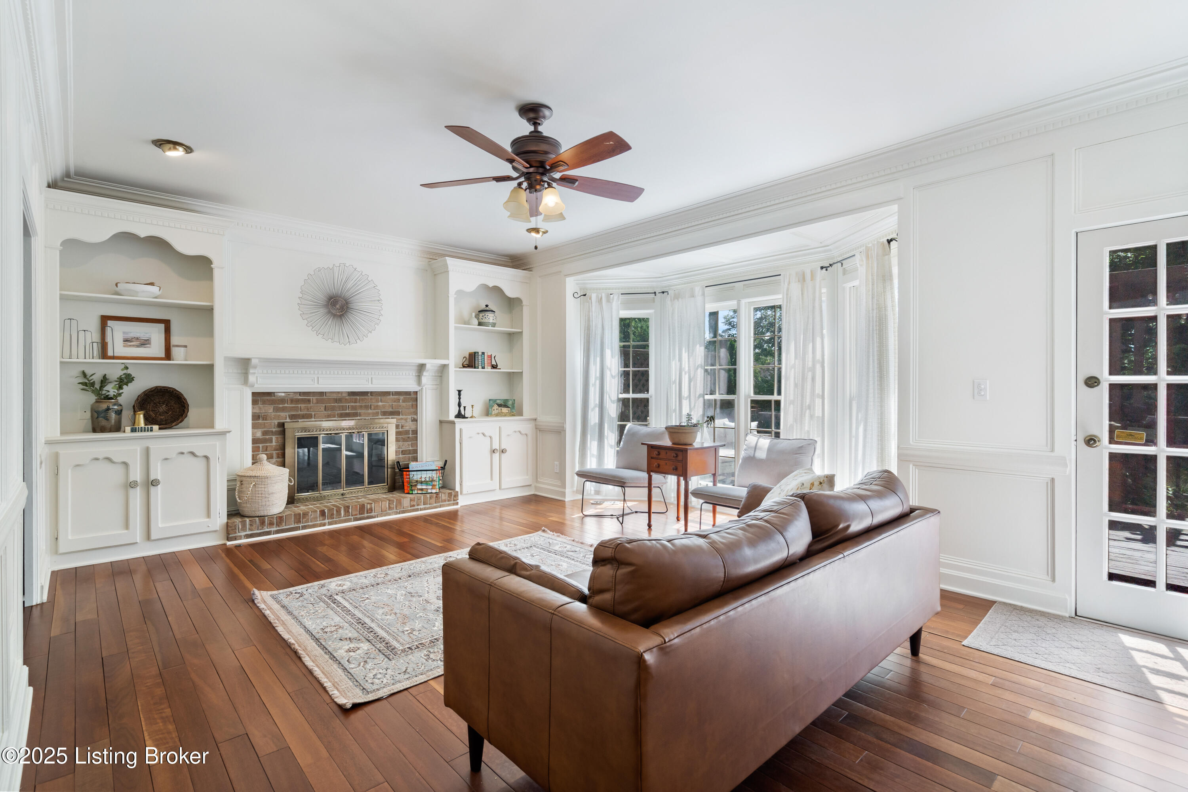
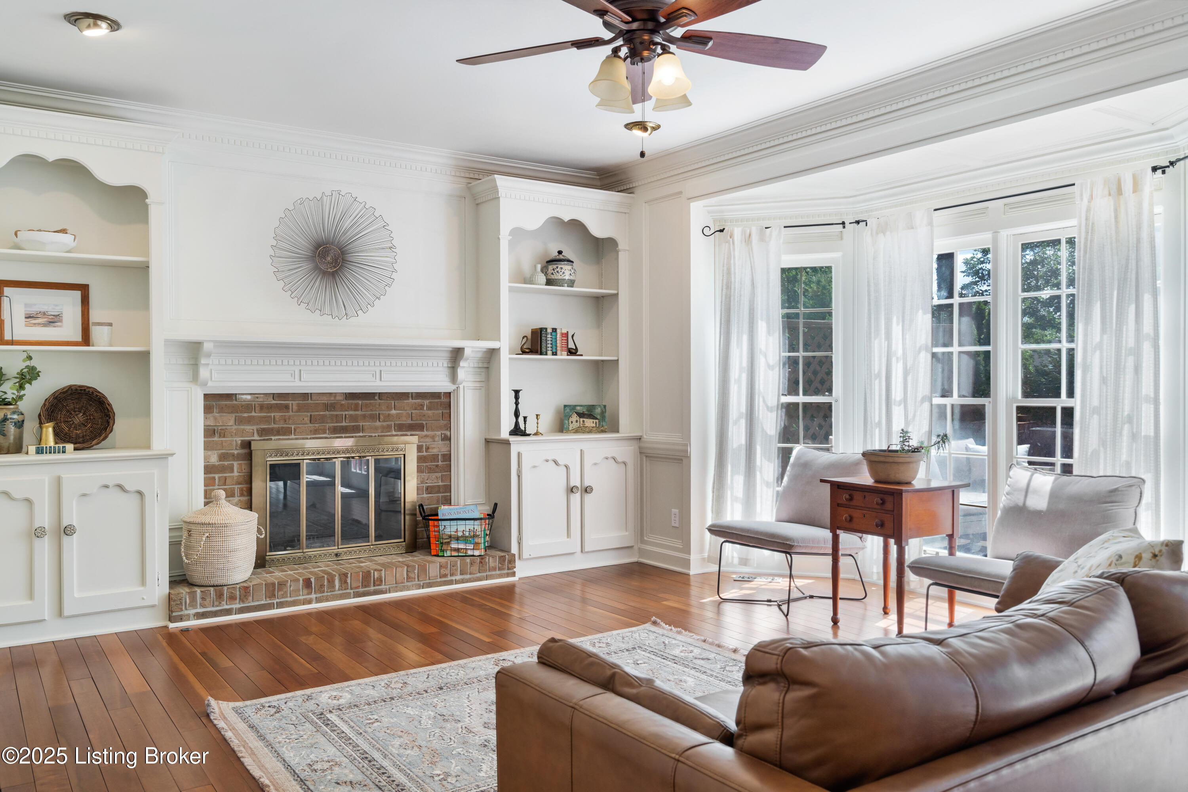
$2,690**Please Read Agent Notes** Nice Executive home in a nice location that has been in the family for many years, and now the family has decided to sale, and offer to a new family to call home. This home is in one of the most poplar neighborhoods in the City of Louisville. You will have access to 2 swimming pools and tennis courts in the neighborhood! Very convenient to all shopping and restaurants, and home is move in ready. Home is a 5 bedroom, with 4 bedrooms on the second floor, and 1 in the basement. Nice formal dining room, eat in kitchen, as well as game room and living room on first floor. Also has 3 full bathrooms & 1 half bath. Has a long straight driveway that connects to the 2.5 car garage, and also has a circle driveway for those quick in and outs. Basement is finished
| a month ago | Listing first seen on site | |
| a month ago | Listing updated with changes from the MLS® |

Listing information is provided by Participants of the APEX MLS. IDX information is provided exclusively for personal, non-commercial use, and may not be used for any purpose other than to identify prospective properties consumers may be interested in purchasing. Information is deemed reliable but not guaranteed. Copyright 2026, APEX MLS. All Rights Reserved.
Last checked: 2026-04-30 03:06 AM UTC
Did you know? You can invite friends and family to your search. They can join your search, rate and discuss listings with you.